Save
Ask
Tour
Hide
Share
$375,000
New Listing

7224 BIG CEDAR ALLEY
GROVELAND, FL 34736

For Sale|Single Family Residence|Active
4
Beds
3
Total Baths
2
Full Baths
1
Partial Bath
1,852
SqFt
$202
/SqFt
2025
Built
Subdivision:
CYPRESS BLUFF-PH 1
County:
Lake
7224 BIG CEDAR ALLEY7224 BIG CEDAR ALLEY7224 BIG CEDAR ALLEY7224 BIG CEDAR ALLEY
Save
Ask
Tour
Hide
Share

Mortgage Calculator

Monthly Payment (Est.)

$1,711
Calculator powered by Showcase IDX, a Constellation1 Company. Copyright ©2026 Information is deemed reliable but not guaranteed.

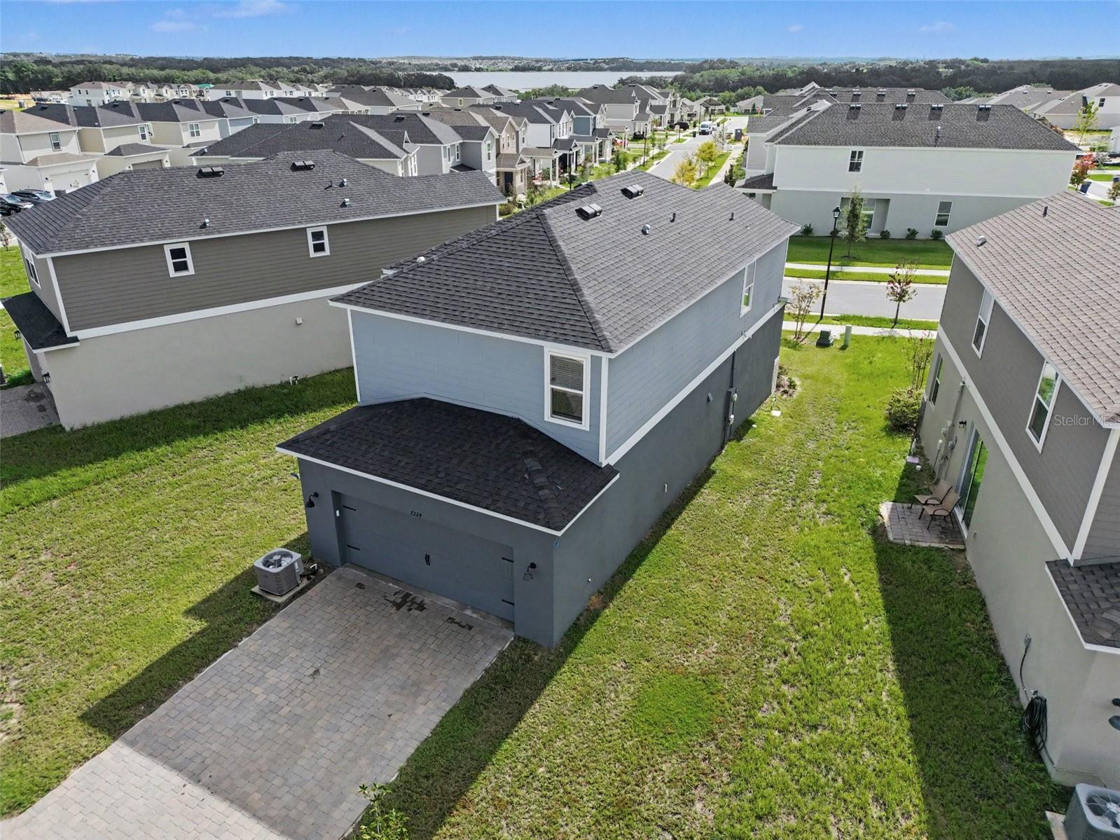
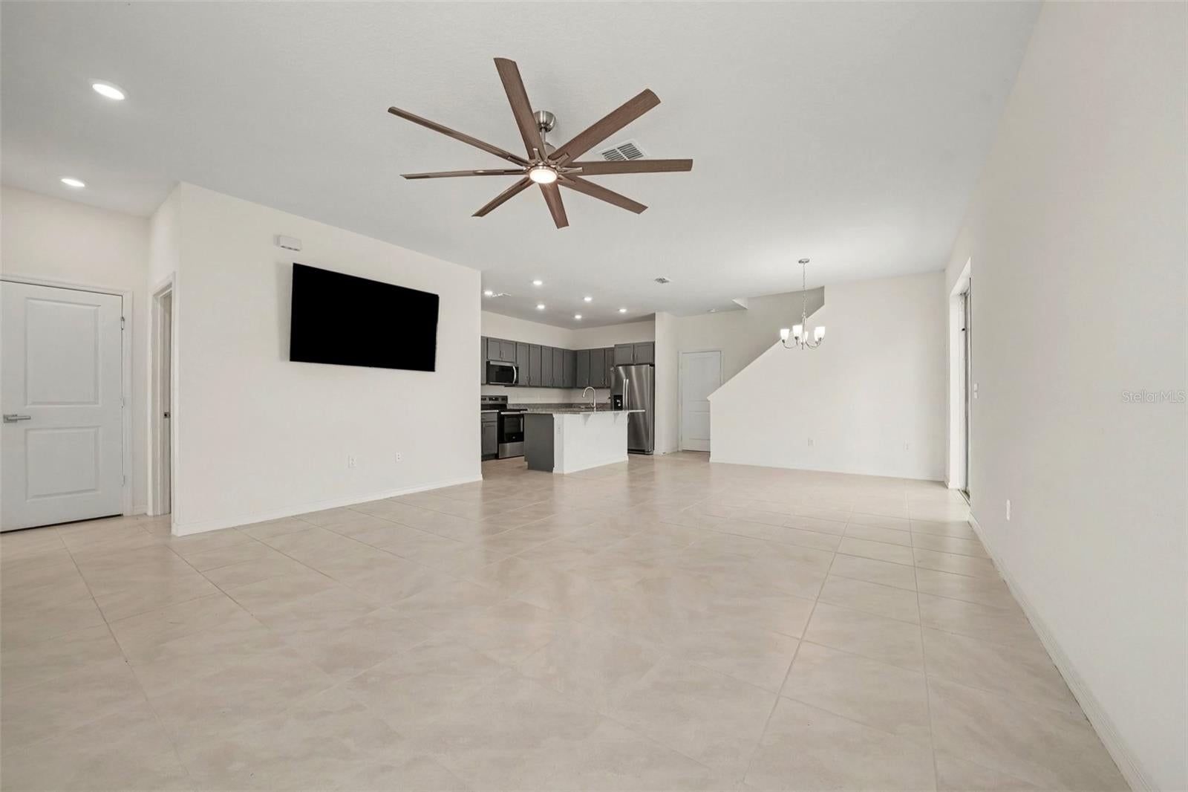
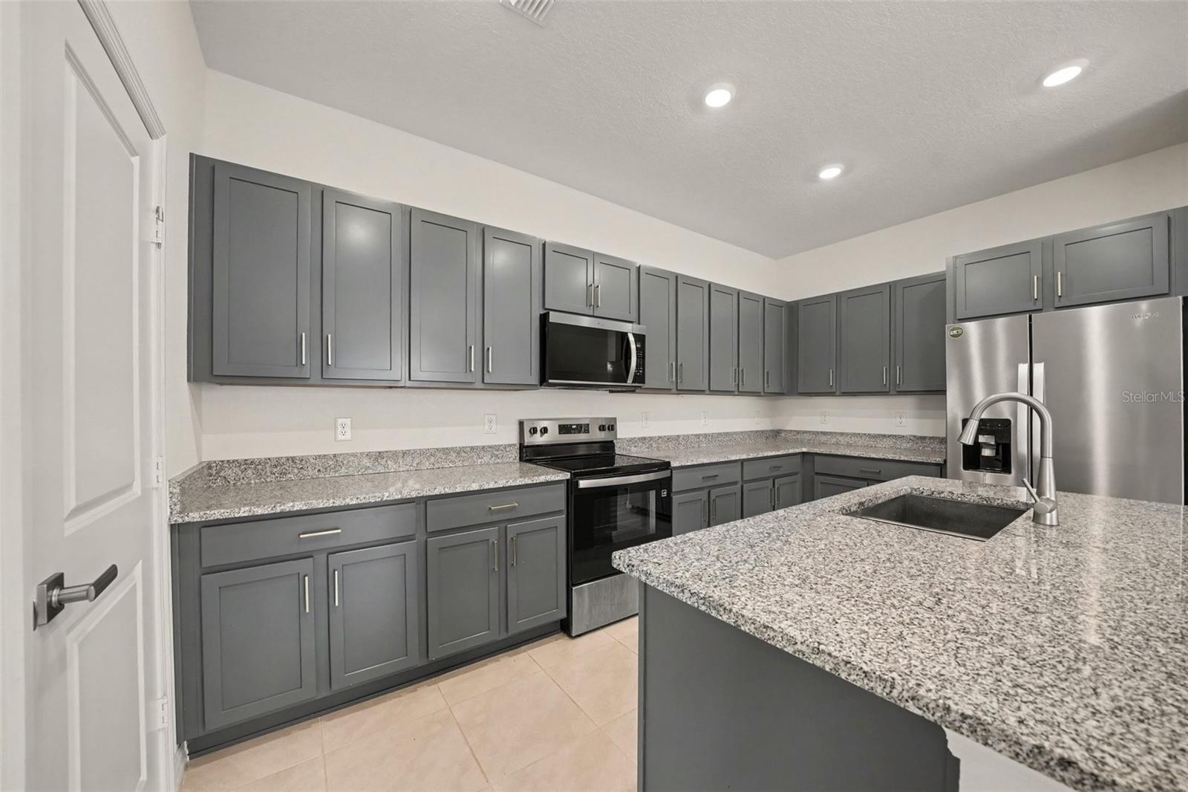
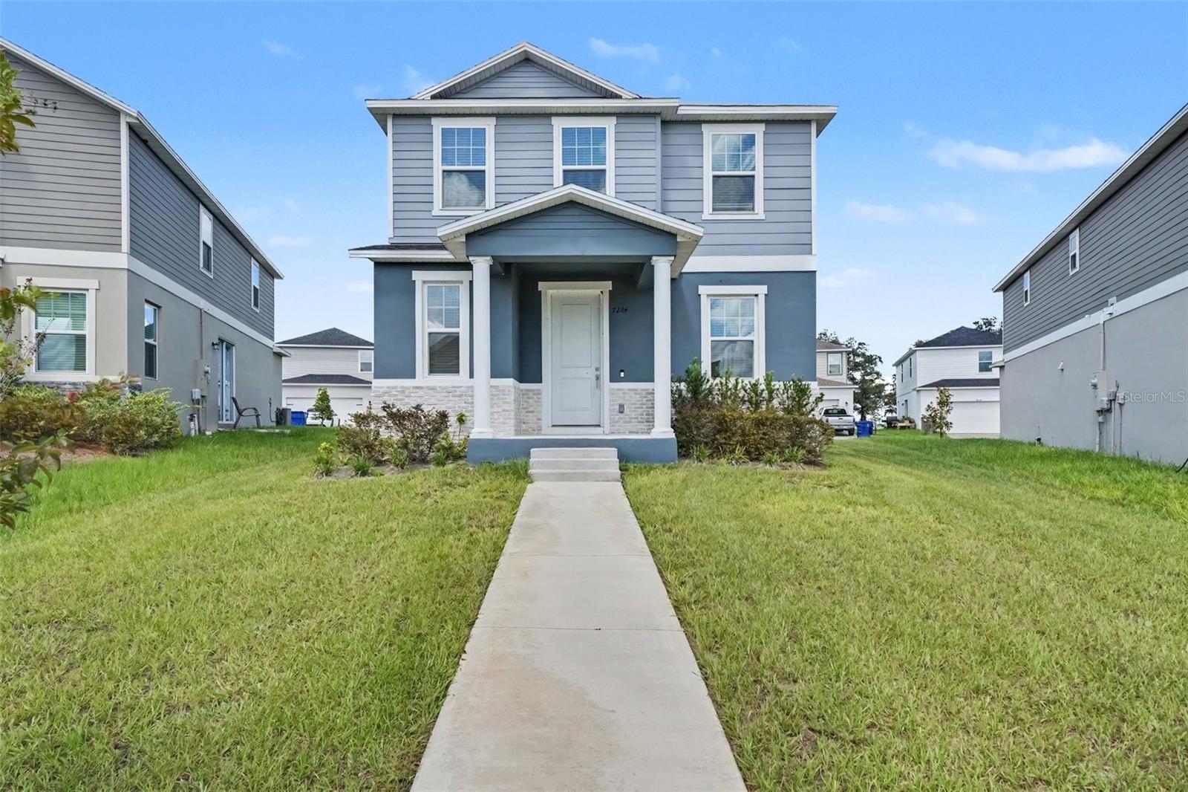
Discover this spacious two-story home in Cypress Bluff, built in 2025 and move-in ready with upgrades, without the wait for new construction. This beautifully designed 4-bedroom, 2.5-bath home features soaring 9'4" ceilings and an open-concept layout with a large family room, dining area, and modern kitchen. The kitchen offers upgraded 42-inch wood cabinets, granite countertops, a center island, and a walk-in pantry. The first floor also includes a guest bathroom and an adjacent dedicated laundry room. Upstairs, the oversized primary suite features a private bathroom with a dual-sink vanity, large walk-in shower, and expansive walk-in closet. The second floor provides additional flexible living space, perfect for a guest room or home office. The home is fully wired for a security system and includes upgraded low-voltage wiring to support future network, entertainment, and security needs. The dining area opens to a charming side paver porch, perfect for outdoor living and entertaining. Cypress Bluff offers convenient access to the Florida Turnpike, with major shopping and restaurants just a short drive away. This home was designed for modern living with comfort, convenience, and efficiency in mind.

Save
Ask
Tour
Hide
Share
Listing Snapshot
Price 
$375,000
Days On Site 
0 Days
Bedrooms 
4
Inside Area (SqFt) 
1,852 sqft
Total Baths 
3
Full Baths 
2
Partial Baths 
1
Lot Size 
0.14 Acres
Year Built 
2025
MLS® Number 
TB8544588
Status 
Active
Property Tax 
$3,236.52
HOA/Condo/Coop Fees 
$11 monthly
Sq Ft Source 
Builder
Friends & Family
Recent Activity
3 hours agoListing updated with changes from the MLS®
15 hours agoListing first seen on site
General Features
Acres 
0.14
Attached Garage 
Yes
Direction Faces 
Northwest
Foundation 
Slab
Garage 
Yes
Garage Spaces 
2
Green Energy Efficient 
HVACWindows
Levels 
Two
Parking 
DrivewayGarage Door OpenerGarage Faces RearAttached
Pets 
Yes
Property Sub Type 
Single Family Residence
Security 
Secured Garage/ParkingSmoke Detector(s)
Sewer 
Public Sewer
SqFt Total 
2284
Style 
Contemporary
Utilities 
Cable AvailableElectricity ConnectedPhone AvailableSewer ConnectedUnderground UtilitiesWater Connected
Water Source 
Public
Zoning 
PUD
Interior Features
Appliances 
DishwasherDisposalDryerElectric Water HeaterExhaust FanMicrowaveRangeRefrigeratorWasher
Cooling 
Central Air
Flooring 
CarpetCeramic Tile
Furnished 
Unfurnished
Heating 
Central
Interior 
High CeilingsOpen FloorplanStone CountersWalk-In Closet(s)
Laundry Features 
Electric Dryer HookupInsideLaundry RoomWasher Hookup
Window Features 
Double Pane WindowsENERGY STAR Qualified Windows
Bathroom 2 
Dimensions - 8x10Level - SecondFeatures - Granite Counters
Bathroom 3 
Dimensions - 6x5Level - First
Bedroom 2 
Dimensions - 10x13Level - SecondFeatures - Ceiling Fan(s)
Bedroom 3 
Dimensions - 10x10Level - SecondFeatures - Ceiling Fan(s)
Bedroom 4 
Dimensions - 11x10Level - SecondFeatures - Ceiling Fan(s)
Dining Room 
Dimensions - 14x12Level - First
Kitchen 
Dimensions - 10x15Level - FirstFeatures - Granite Counters, Kitchen Island
Laundry 
Dimensions - 6x7Level - First
Living Room 
Dimensions - 18x15Level - FirstFeatures - Ceiling Fan(s)
Master Bathroom 
Dimensions - 10x14Level - SecondFeatures - Double Vanity, Granite Counters
Master Bedroom 
Dimensions - 14x15Level - SecondFeatures - Ceiling Fan(s)
Save
Ask
Tour
Hide
Share
Exterior Features
Construction Details 
BlockStucco
Patio And Porch 
CoveredFront PorchSide Porch
Roof 
Shingle
Windows/Doors 
Double Pane WindowsENERGY STAR Qualified Windows
Community Features
Association Amenities 
ParkPlaygroundPoolTrail(s)
Association Fee 
$11.0
Association Fee Frequency 
Monthly
Community Features 
ClubhouseParkPlaygroundPoolSidewalksStreet Lights
MLS Area 
34736 - Groveland
Township 
22S
Financing Terms Available 
CashConventionalFHAVA Loan
Roads 
Asphalt
Schools
School District
Unknown
Elementary School
Groveland Elem
Middle School
Gray Middle
High School
South Lake High
Listing courtesy of REALTY ONE GROUP ADVANTAGE (813) 817-3443


Listing information is provided by Participants of the Stellar MLS. IDX information is provided exclusively for personal, non-commercial use, and may not be used for any purpose other than to identify prospective properties consumers may be interested in purchasing. Information is deemed reliable but not guaranteed. Properties displayed may be listed or sold by various participants in the MLS Copyright 2026, Stellar MLS.
Last checked: 2026-09-09 09:25 AM EDT

Neighborhood & Commute
Source: Walkscore
Save
Ask
Tour
Hide
Share