
2707 S ATLANTIC AVENUEDAYTONA BEACH SHORES, FL 32118
Mortgage Calculator
Monthly Payment (Est.)
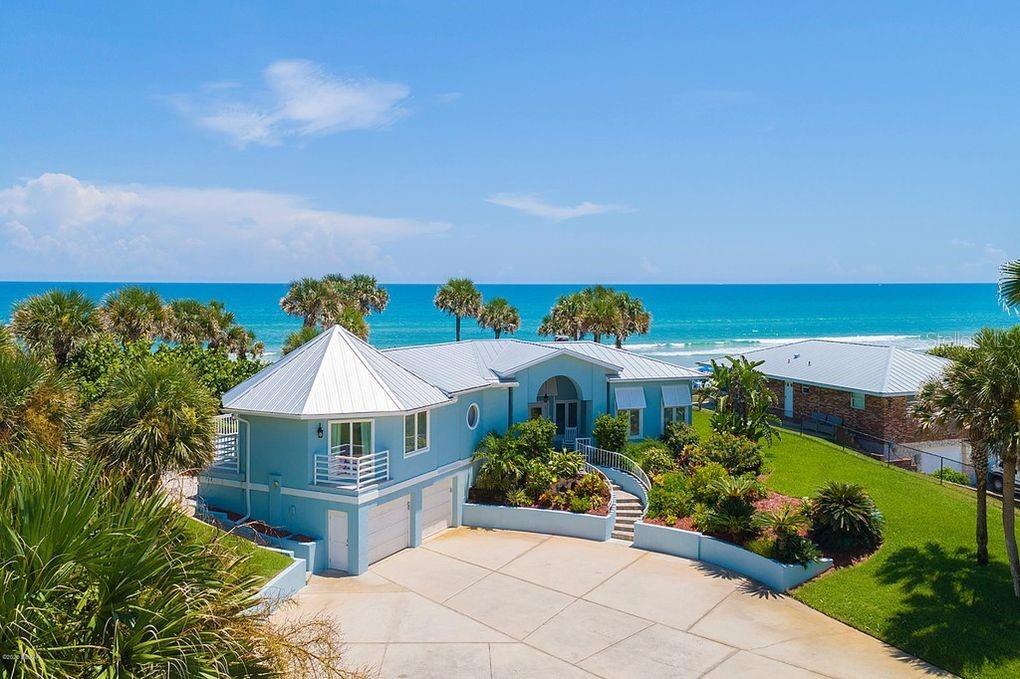
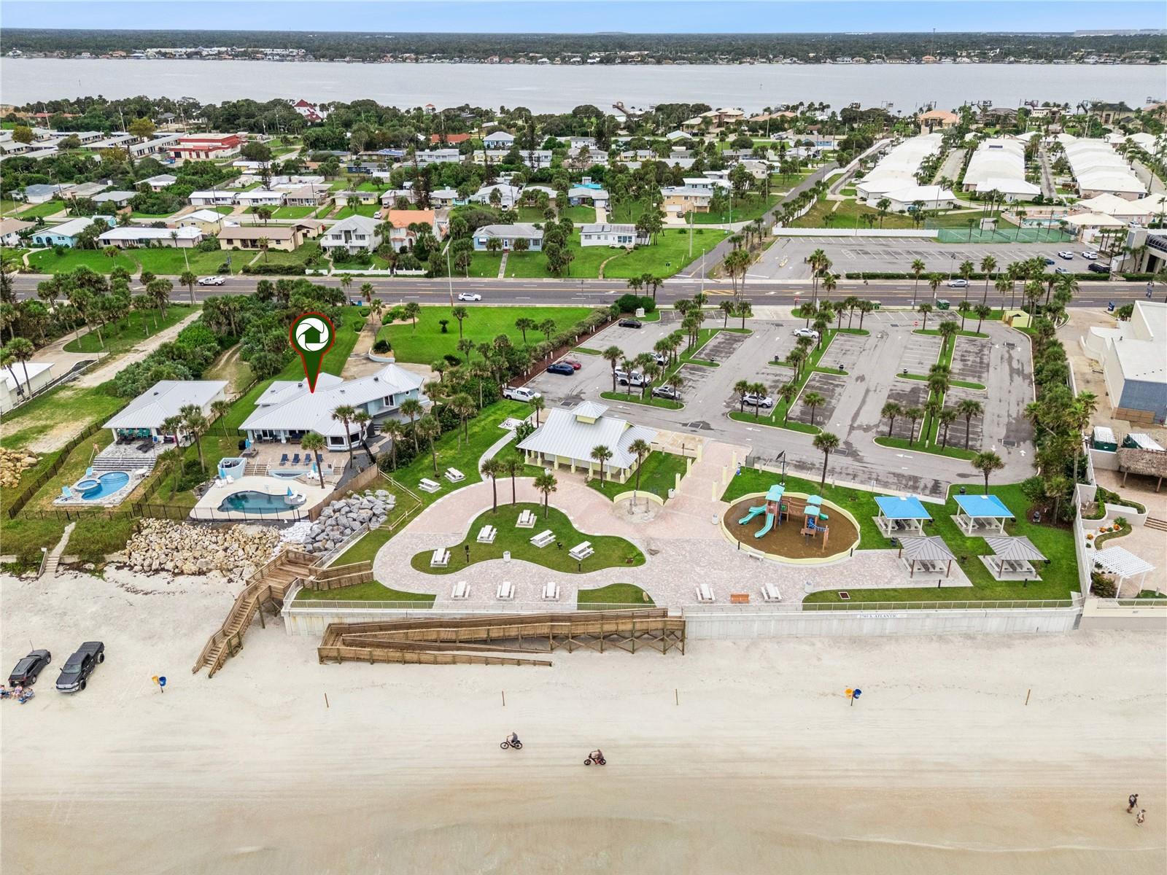
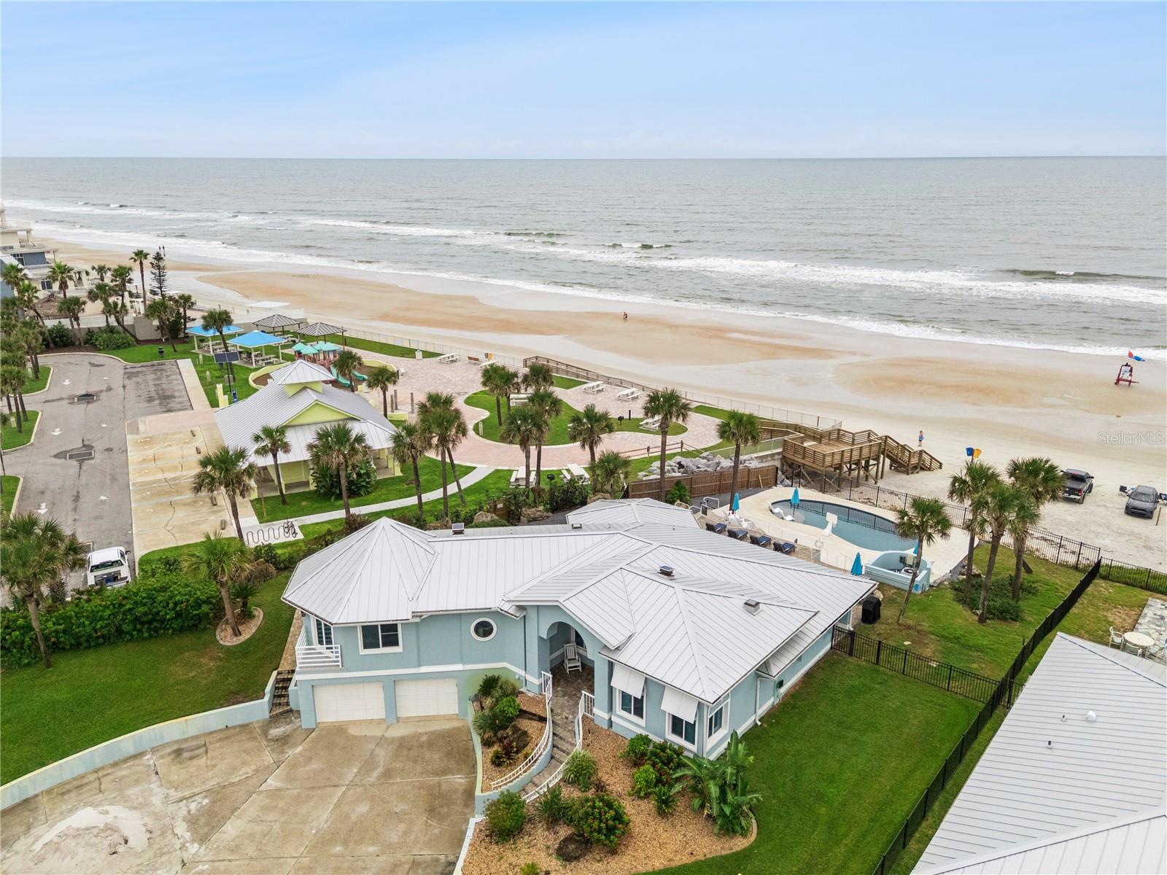
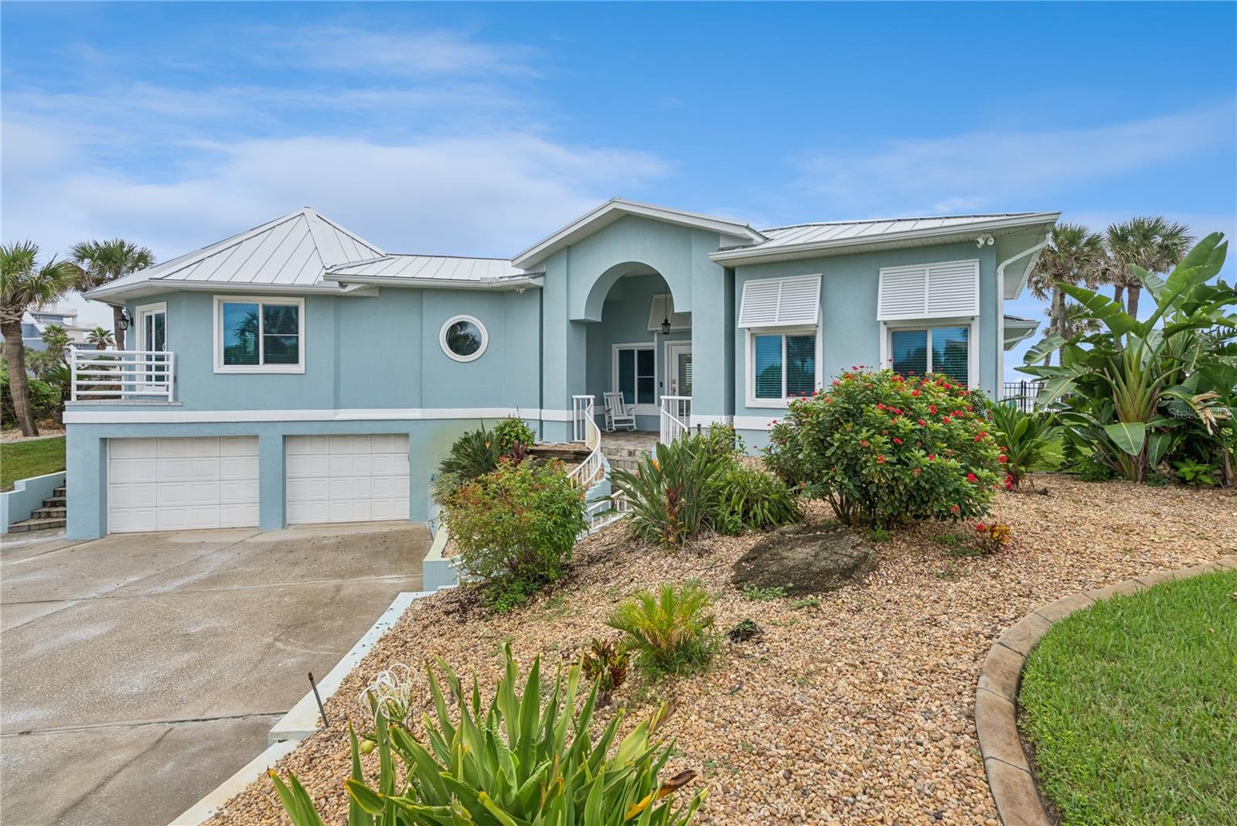
Enter an interest rate to see your estimated monthly payment.From the moment you arrive, this oceanfront estate will take your breath away before you even walk in the front door. Sprawling manicured grounds and approach leads to the Key West Style residence proudly elevated above the coastline, providing a majestic presence and panoramic ocean views. Previously featured on HGTV, and enhanced even further since, this direct oceanfront estate offers 180 degrees of panoramic ocean views on nearly an acre, with mature, lush landscaping, a beautifully rebuilt private oceanfront pool, and approx. 85 feet of direct Atlantic Ocean frontage. This fully furnished coastal retreat pairs timeless beach-house charm with luxury. Featuring an oversized kitchen with large island, quartz countertops, shaker cabinets, stainless steel appliances, and seamlessly blends into a large dining area. Perfect for entertaining with the sliders open, feeling the ocean breeze, and taking in the gorgeous views. The home features vaulted ceilings, shiplap, luxury vinyl plank flooring, updated bathrooms, and upgraded fixtures and lighting throughout. Wake up in the designer master suite that opens to an oversized composite terrace with ocean views. Master features expansive room with 2 large walk-in closets and ensuite with jetted garden tub, walk-in shower, twin vessel sinks, and decorative stained glass window treatment. Step outside onto the stunning private, oceanfront pool deck featuring 2 levels of expansive patios. The upper patio features cozy seating areas, loungers, large picnic table, and BBQ grill. Perfect for outside entertaining. The lower patio is where the real fun is. This area features an oceanfront resort size heated pool with sun-shelf, bubblers, and 7-foot-deep end, surrounded by expansive multilevel space for lounging, playing, or just taking in the views. A convenient outside shower, garage half bath, extra dryer, and plentiful pool/beach toys make coastal living easy and fun. Improvements include shoreline restoration, impact rated windows and sliding glass doors, updated air conditioning, exterior paint, and connection to city sewers. Neighboring Frank Rendon Park offers a playground, restrooms, covered picnic area, beach access, and parking, making this a great bonus. With very successful short-term vacation rental history, this three-bedroom, two and half bath home offers an opportunity to enjoy your own beachfront escape, explore its investment potential, or combine both. Come experience the oceanfront lifestyle – imagine making it yours.
| 12 hours ago | Listing updated with changes from the MLS® | |
| 23 hours ago | Listing first seen on site |

Listing information is provided by Participants of the Stellar MLS. IDX information is provided exclusively for personal, non-commercial use, and may not be used for any purpose other than to identify prospective properties consumers may be interested in purchasing. Information is deemed reliable but not guaranteed. Properties displayed may be listed or sold by various participants in the MLS Copyright 2026, Stellar MLS.
Last checked: 2026-10-09 07:02 PM EDT
Did you know? You can invite friends and family to your search. They can join your search, rate and discuss listings with you.