Save
Ask
Tour
Hide
Share
$1,700
45 Days On Site

8371 GOWER TRAIL
WILDWOOD, FL 34785

For Rent|Townhouse|Active
3
Beds
3
Total Baths
2
Full Baths
1
Partial Bath
1,464
SqFt
$1
/SqFt
2025
Built
Subdivision:
TWISTED OAKS
County:
Sumter
8371 GOWER TRAIL8371 GOWER TRAIL8371 GOWER TRAIL8371 GOWER TRAIL
Save
Ask
Tour
Hide
Share

Mortgage Calculator

Monthly Payment (Est.)

Enter an interest rate to see your estimated monthly payment.
Calculator powered by Showcase IDX, a Constellation1 Company. Copyright ©2026 Information is deemed reliable but not guaranteed.

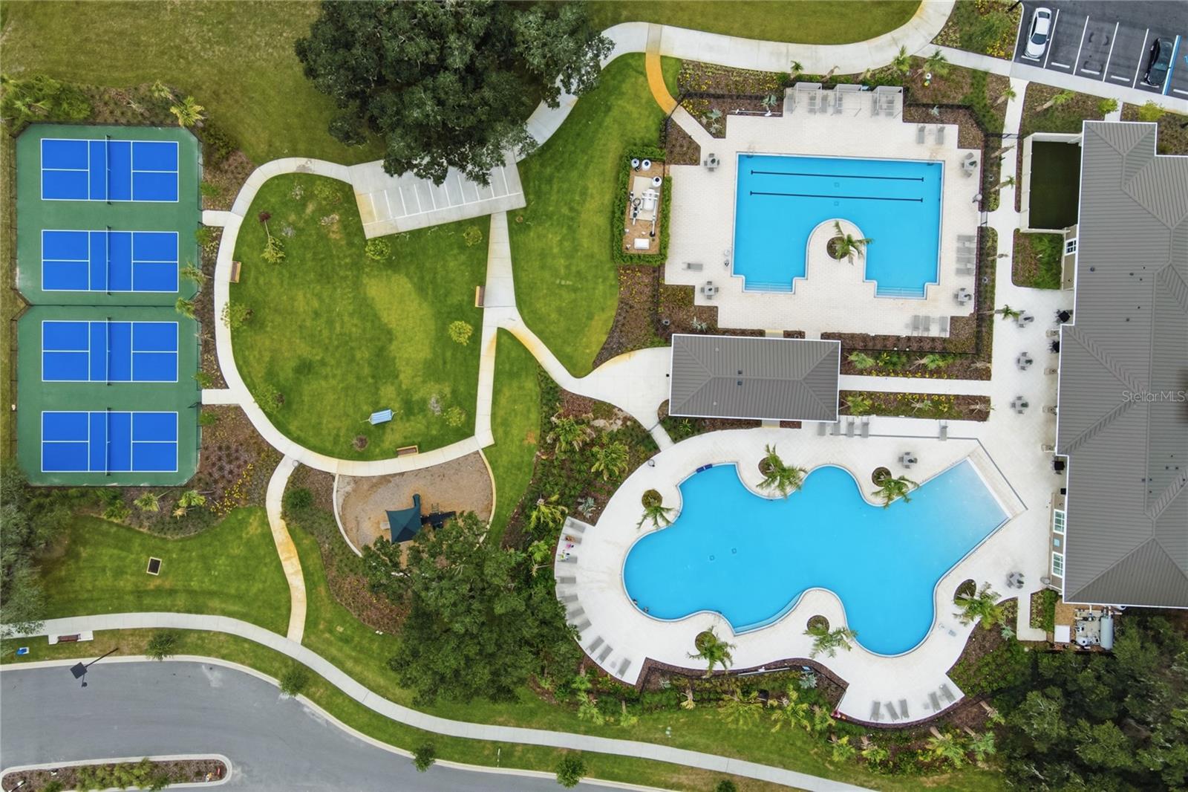
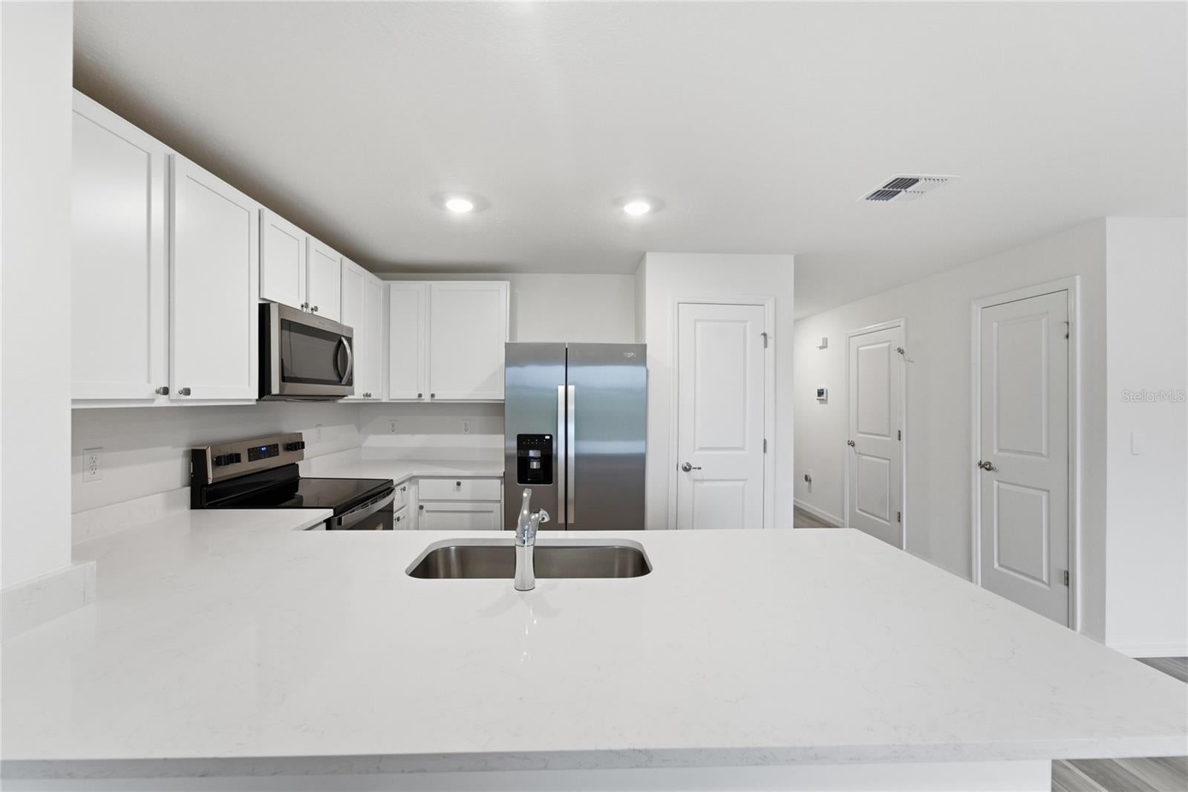
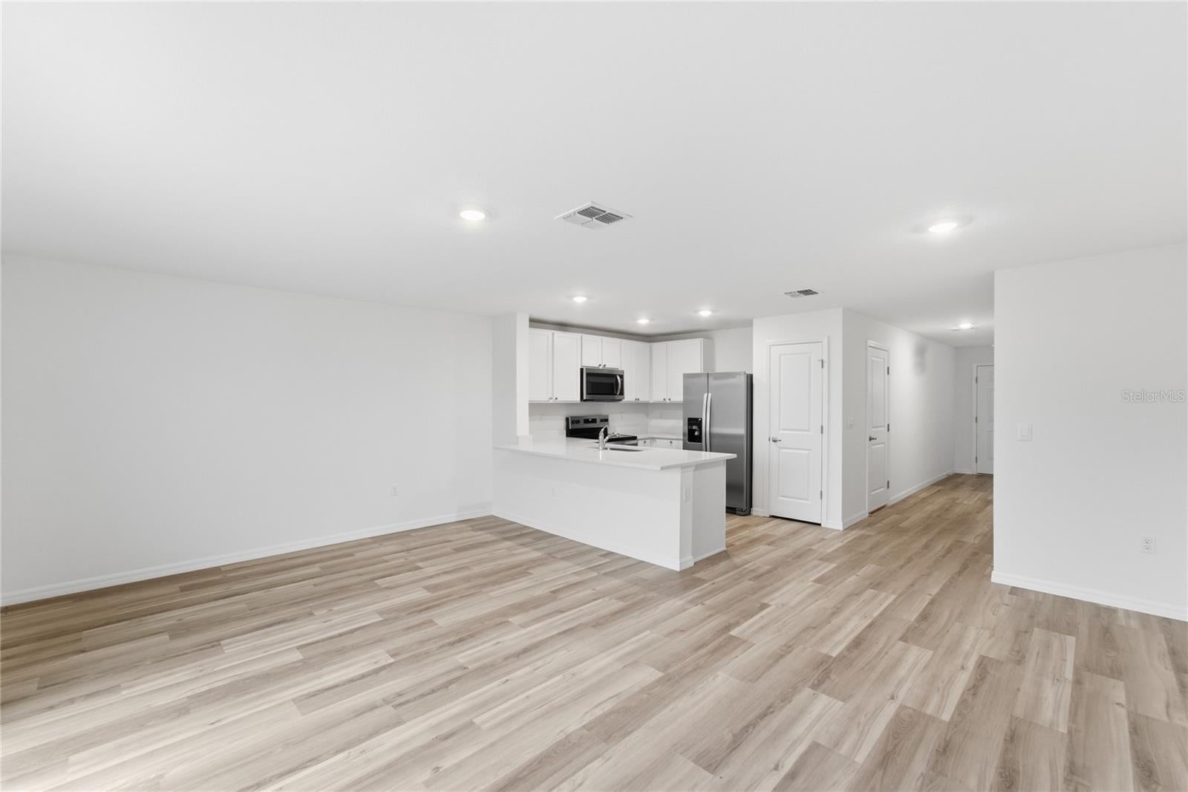
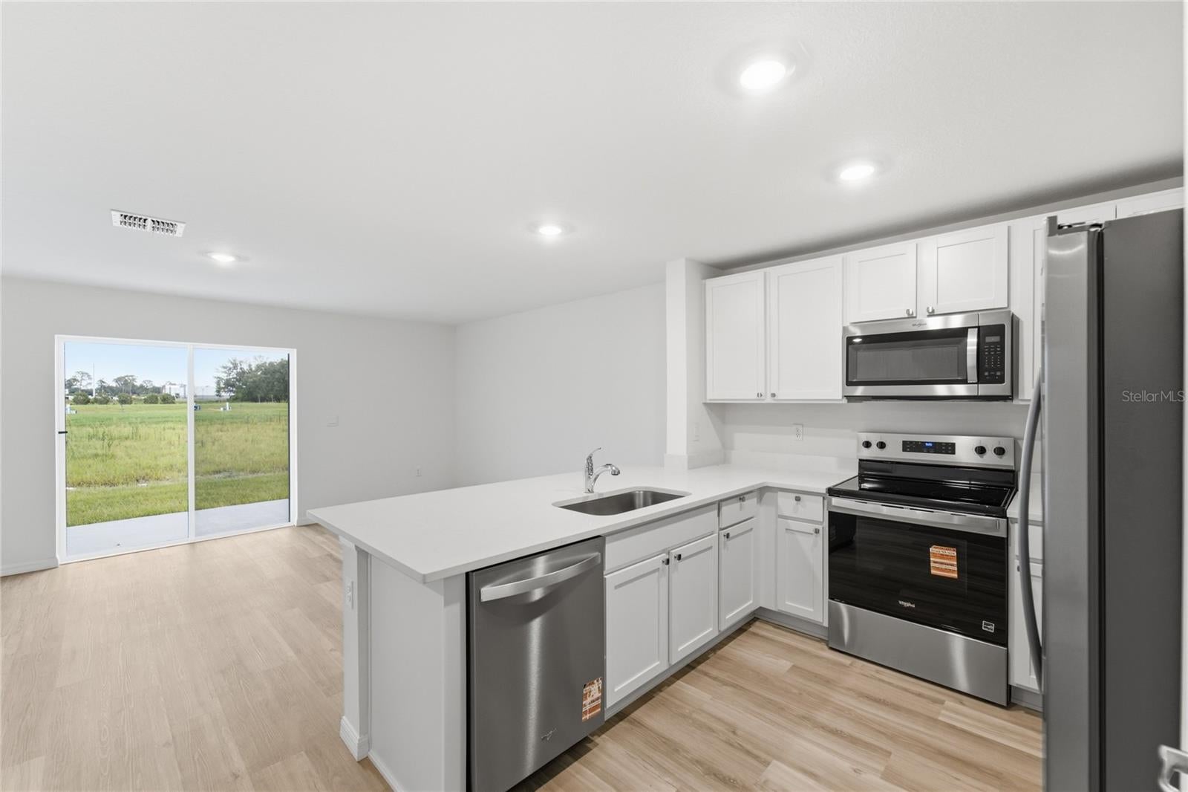
Be the first to live here. The townhome has never been occupied. Downstairs, the space runs uninterrupted: quartz counters, solid wood cabinetry in white, luxury vinyl from the entry through to the family room. Upstairs, the primary suite has its own closet and bathroom, two additional bedrooms share the second full bath, and the laundry room sits on the same floor. The Twisted Oaks amenity center opened only months ago. Two pools, a clubhouse, a fitness center, four pickleball courts, a playground and dog parks — all new, all being used for the first time. A community still finding its own rhythm. Five minutes from The Villages, thirty-five to Ocala, under an hour to Orlando. I-75 and Florida's Turnpike keep Tampa close when you want it, and far when you don't. Owner is a licensed Florida real estate sales associate.

Save
Ask
Tour
Hide
Share
Listing Snapshot
Price 
$1,700
Days On Site 
45 Days
Bedrooms 
3
Inside Area (SqFt) 
1,464 sqft
Total Baths 
3
Full Baths 
2
Partial Baths 
1
Lot Size 
0.04 Acres
Year Built 
2025
MLS® Number 
O6436500
Status 
Active
Property Tax 
N/A
HOA/Condo/Coop Fees 
N/A
Sq Ft Source 
Builder
Friends & Family
Recent Activity
3 days agoListing updated with changes from the MLS®
3 weeks agoPrice changed to $1,700
a month agoListing first seen on site
General Features
Acres 
0.04
Attached Garage 
Yes
Available on 
2026-08-25
Direction Faces 
South
Garage 
Yes
Garage Spaces 
1
Levels 
Two
Parking 
Attached
Pets 
Yes
Property Condition 
New Construction
Property Sub Type 
Townhouse
Sewer 
Public Sewer
SqFt Total 
1464
Utilities 
Other
Water Source 
Public
Interior Features
Appliances 
DishwasherMicrowaveRange
Cooling 
Central Air
Flooring 
Carpet
Furnished 
Unfurnished
Heating 
ElectricHeat Pump
Interior 
Open Floorplan
Laundry Features 
Laundry Room
Balcony/Porch/Lanai 
Dimensions - 10x8Level - First
Great Room 
Dimensions - 19x12Level - First
Kitchen 
Dimensions - 10x9Level - First
Master Bedroom 
Dimensions - 10x16Level - Second
Save
Ask
Tour
Hide
Share
Community Features
Association Amenities 
ClubhouseFitness CenterParkPlaygroundPool
Community Features 
ClubhouseFitness CenterParkPlaygroundPoolSidewalks
MLS Area 
34785 - Wildwood
Roads 
Paved
Schools
School District
Unknown
Elementary School
Wildwood Elementary
Middle School
Wildwood Middle
High School
Wildwood High
Listing courtesy of ALVES AND HOWELL REALTY (407) 435-8924


Listing information is provided by Participants of the Stellar MLS. IDX information is provided exclusively for personal, non-commercial use, and may not be used for any purpose other than to identify prospective properties consumers may be interested in purchasing. Information is deemed reliable but not guaranteed. Properties displayed may be listed or sold by various participants in the MLS Copyright 2026, Stellar MLS.
Last checked: 2026-10-09 08:47 PM EDT

Neighborhood & Commute
Source: Walkscore
Save
Ask
Tour
Hide
Share