Save
Ask
Tour
Hide
Share
$970,000
32 Days On Site

14038 JOMATT LOOP
WINTER GARDEN, FL 34787

For Sale|Single Family Residence|Active
4
Beds
4
Total Baths
3
Full Baths
1
Partial Bath
4,105
SqFt
$236
/SqFt
2018
Built
Subdivision:
CYPRESS RESERVE PH 2
County:
Orange
14038 JOMATT LOOP14038 JOMATT LOOP14038 JOMATT LOOP14038 JOMATT LOOP
Save
Ask
Tour
Hide
Share

Mortgage Calculator

Monthly Payment (Est.)

$4,426
Calculator powered by Showcase IDX, a Constellation1 Company. Copyright ©2026 Information is deemed reliable but not guaranteed.

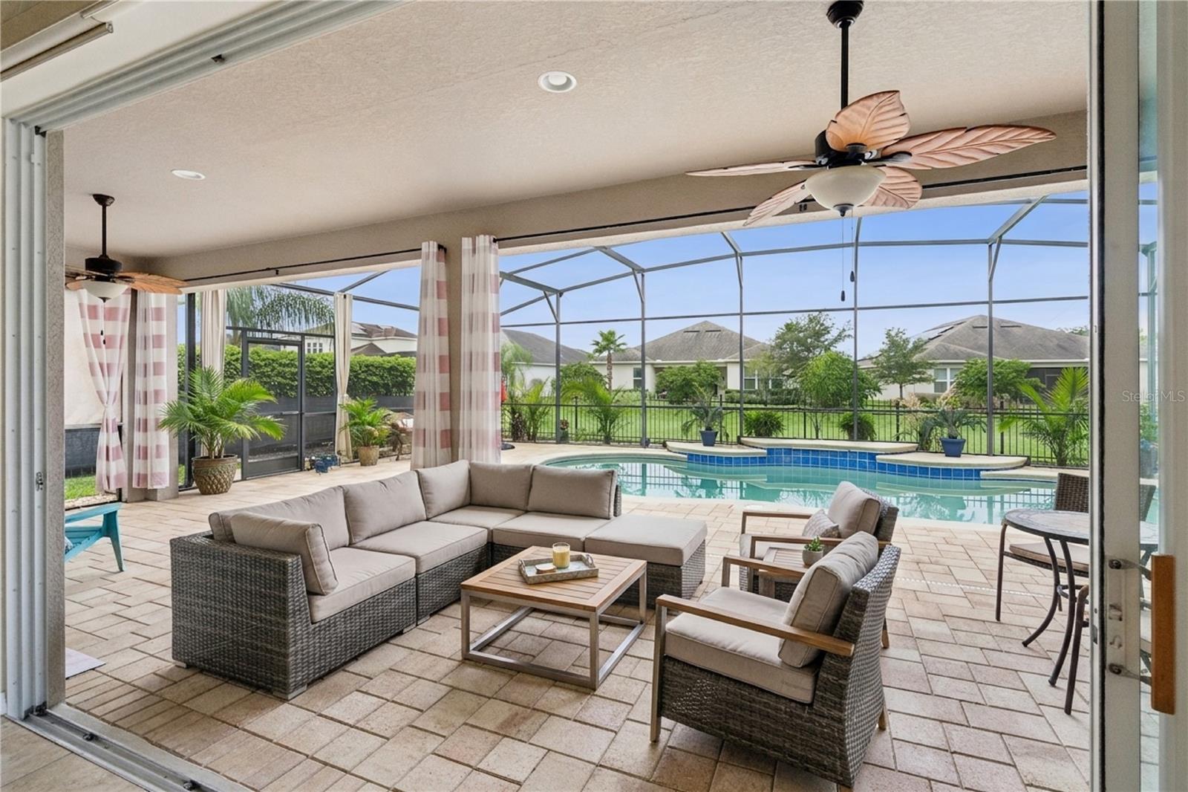
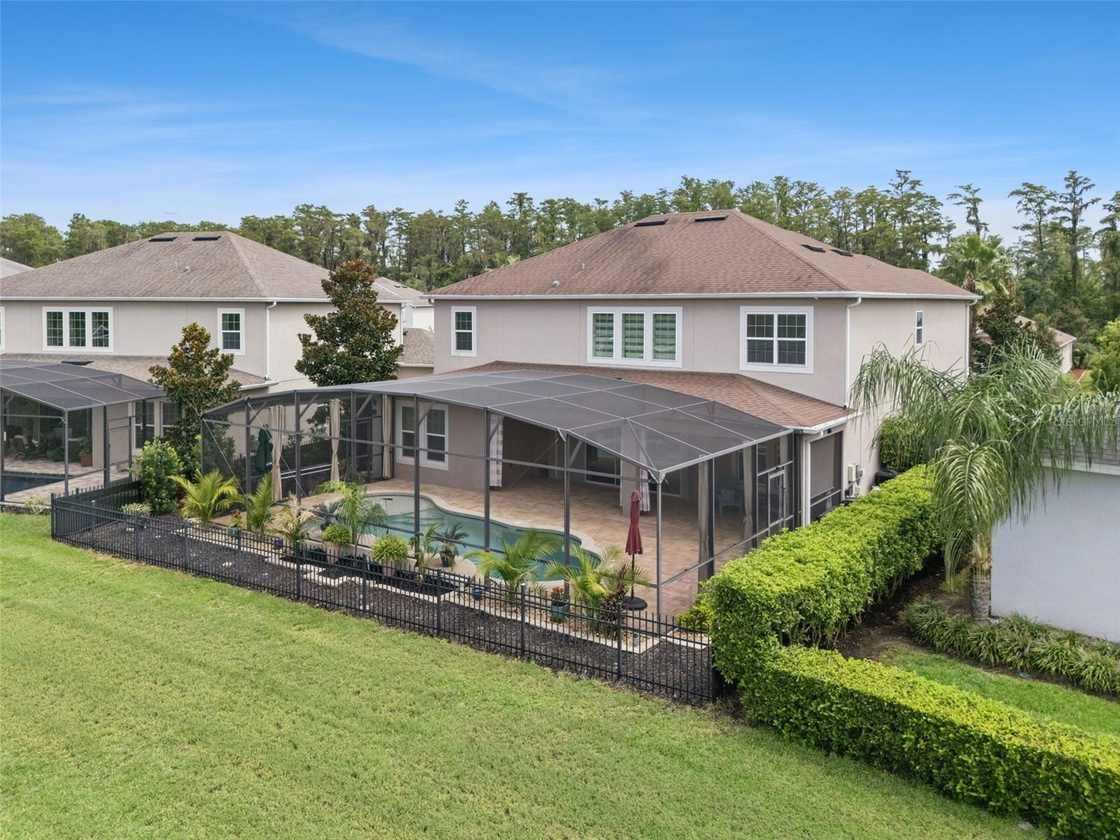
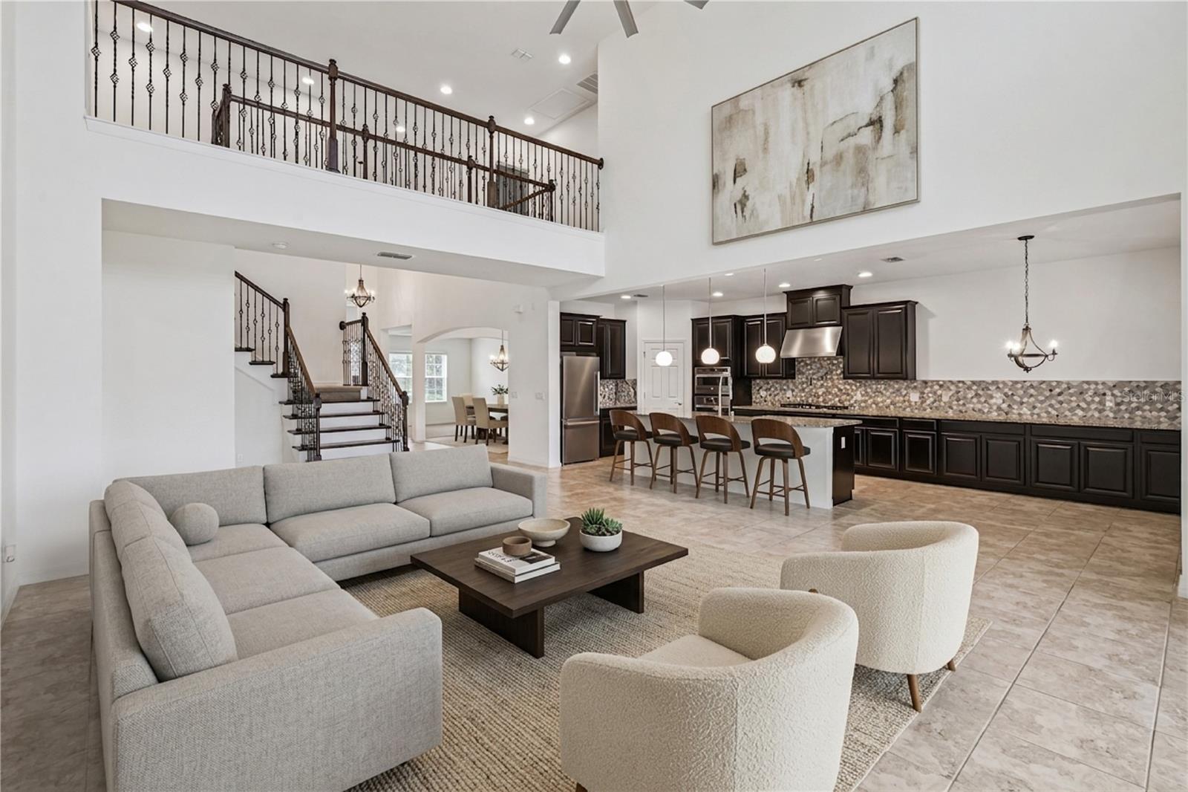
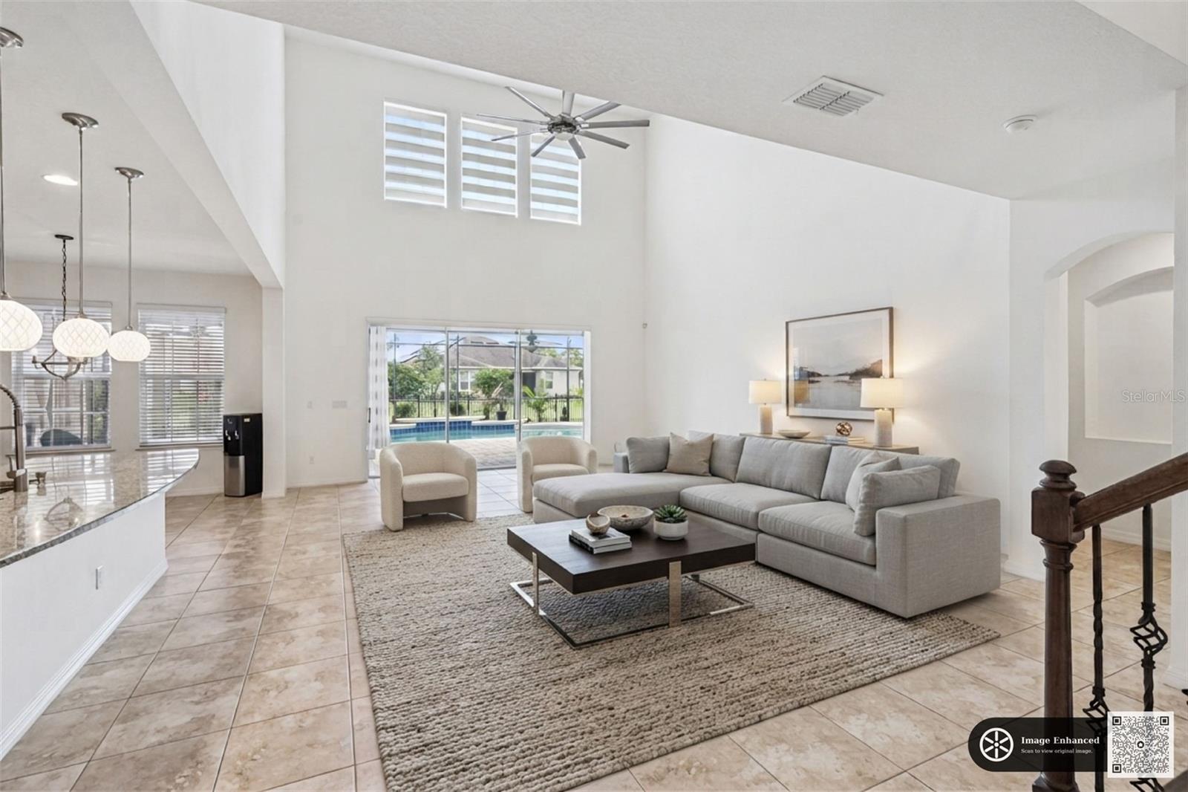
Welcome to 14038 Jomatt Loop. This home offers a stunning two-story foyer that creates an unforgettable first impression.  At the heart of the home is a beautifully designed kitchen featuring extended custom cabinetry, a center island, farmhouse sink, professional-style gas range with pot filler, stainless steel appliances, blending style and practicality for the modern home chef. -perfectly intended for both everyday living and effortless entertaining. The kitchen flows seamlessly into the spacious family room overlooking the backyard oasis. Upstairs, the expansive loft provides exceptional flexibility in addition to an impressive media room, dedicated office/fitness space, or could easily accommodate as a fifth bedroom. The first-floor primary suite impresses with generous layout, extended sitting area, spa like bath, and walk-in closet, creating a serene retreat. Additional bedrooms are well sized and thoughtfully positioned for privacy. Step outside to your own private retreat featuring a sparkling saltwater pool and sundeck, with heater and expansive brick paver deck, lush landscaping, extended lanai and plenty of room for entertaining or simply relaxing under the Florida sun. Located in a desirable community near top-rated schools, shopping, dining, and major highways, this home delivers space, lifestyle, and convenience todays buyers are seeking. Move-in ready, beautifully maintained, and offering rare square footage-this Winter Garden Gem is prepared to welcome its next owners.

Save
Ask
Tour
Hide
Share
Listing Snapshot
Price 
$970,000
Days On Site 
32 Days
Bedrooms 
4
Inside Area (SqFt) 
4,105 sqft
Total Baths 
4
Full Baths 
3
Partial Baths 
1
Lot Size 
0.21 Acres
Year Built 
2018
MLS® Number 
O6431840
Status 
Active
Property Tax 
$7,306.42
HOA/Condo/Coop Fees 
$75 monthly
Sq Ft Source 
Public Records
Friends & Family
Recent Activity
yesterdayListing updated with changes from the MLS®
yesterdayPrice changed to $970,000
a month agoListing first seen on site
General Features
Acres 
0.21
Attached Garage 
Yes
Direction Faces 
Northwest
Foundation 
Block
Garage 
Yes
Garage Spaces 
3
Levels 
Two
Number Of Stories 
2
Parking 
DrivewayGarage Door OpenerGarageAttached
Pets 
Cats OKDogs OK
Property Sub Type 
Single Family Residence
Security 
Fire AlarmSecurity LightsSecurity SystemSmoke Detector(s)
Sewer 
Public Sewer
SqFt Total 
5851
Utilities 
Cable AvailableNatural Gas AvailableCable ConnectedElectricity ConnectedNatural Gas ConnectedSewer ConnectedWater Available
Water Source 
None
Zoning 
PUD
Interior Features
Appliances 
DishwasherDisposalMicrowaveRangeRefrigeratorTankless Water Heater
Cooling 
Central Air
Flooring 
CarpetCeramic Tile
Furnished 
Negotiable
Heating 
Central
Interior 
Open FloorplanWalk-In Closet(s)
Laundry Features 
Electric Dryer HookupLaundry Room
Window Features 
Window CoveringsBlindsWindow Treatments
Kitchen 
Level - FirstFeatures - Kitchen Island, Stone Counters
Living Room 
Level - FirstFeatures - Ceiling Fan(s)
Master Bedroom 
Level - FirstFeatures - Stone Counters
Save
Ask
Tour
Hide
Share
Exterior Features
Construction Details 
Stucco
Exterior 
Lighting
Fencing 
Fenced
Patio And Porch 
CoveredEnclosedRear PorchScreened
Pool Features 
HeatedIn GroundPrivate
Private Pool 
Yes
Roof 
Shingle
View 
Park/Greenbelt
Waterview 
Park/Greenbelt
Windows/Doors 
Window CoveringsBlindsWindow Treatments
Community Features
Association Amenities 
ParkPlaygroundPoolTrail(s)
Association Fee 
$75.0
Association Fee Frequency 
Monthly
Community Features 
ParkPlaygroundPoolSidewalksStreet Lights
MLS Area 
34787 - Winter Garden/Oakland
Township 
22
Financing Terms Available 
CashConventionalFHAVA Loan
Roads 
AsphaltPaved
Schools
School District
Unknown
Elementary School
SunRidge Elementary
Middle School
SunRidge Middle
High School
West Orange High
Listing courtesy of COLDWELL BANKER REALTY (407) 697-8727


Listing information is provided by Participants of the Stellar MLS. IDX information is provided exclusively for personal, non-commercial use, and may not be used for any purpose other than to identify prospective properties consumers may be interested in purchasing. Information is deemed reliable but not guaranteed. Properties displayed may be listed or sold by various participants in the MLS Copyright 2026, Stellar MLS.
Last checked: 2026-09-10 06:36 AM EDT

Neighborhood & Commute
Source: Walkscore
Save
Ask
Tour
Hide
Share