
Save
Ask
Tour
Hide
$289,500
64 Days On Site
5395 SUNSHINE DRIVEWILDWOOD, FL 34785
For Sale|Single Family Residence|Active
2
Beds
2
Total Baths
2
Full Baths
1,614
SqFt
$179
/SqFt
2020
Built
Subdivision:
BEAUMONT PH 1
County:
Sumter
Save
Ask
Tour
Hide
Mortgage Calculator
Monthly Payment (Est.)
Enter an interest rate to see your estimated monthly payment.Calculator powered by Showcase IDX, a Constellation1 Company. Copyright ©2026 Information is deemed reliable but not guaranteed.
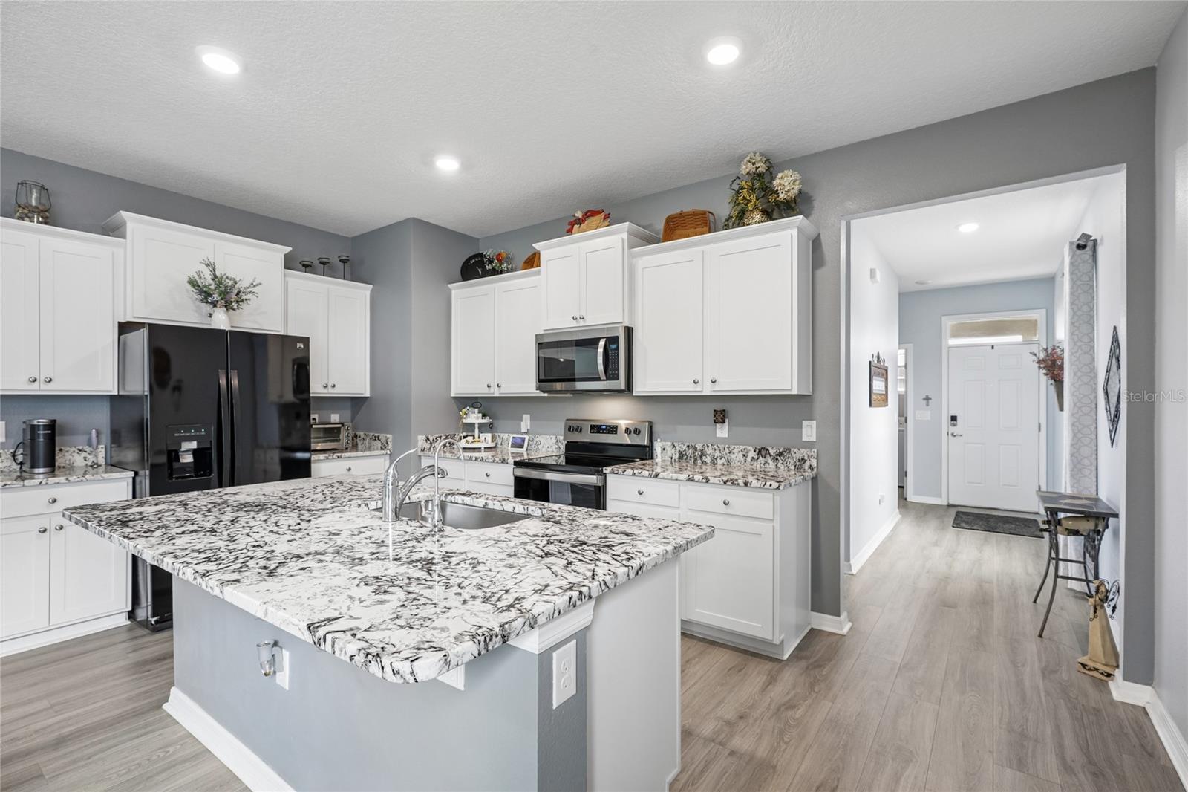
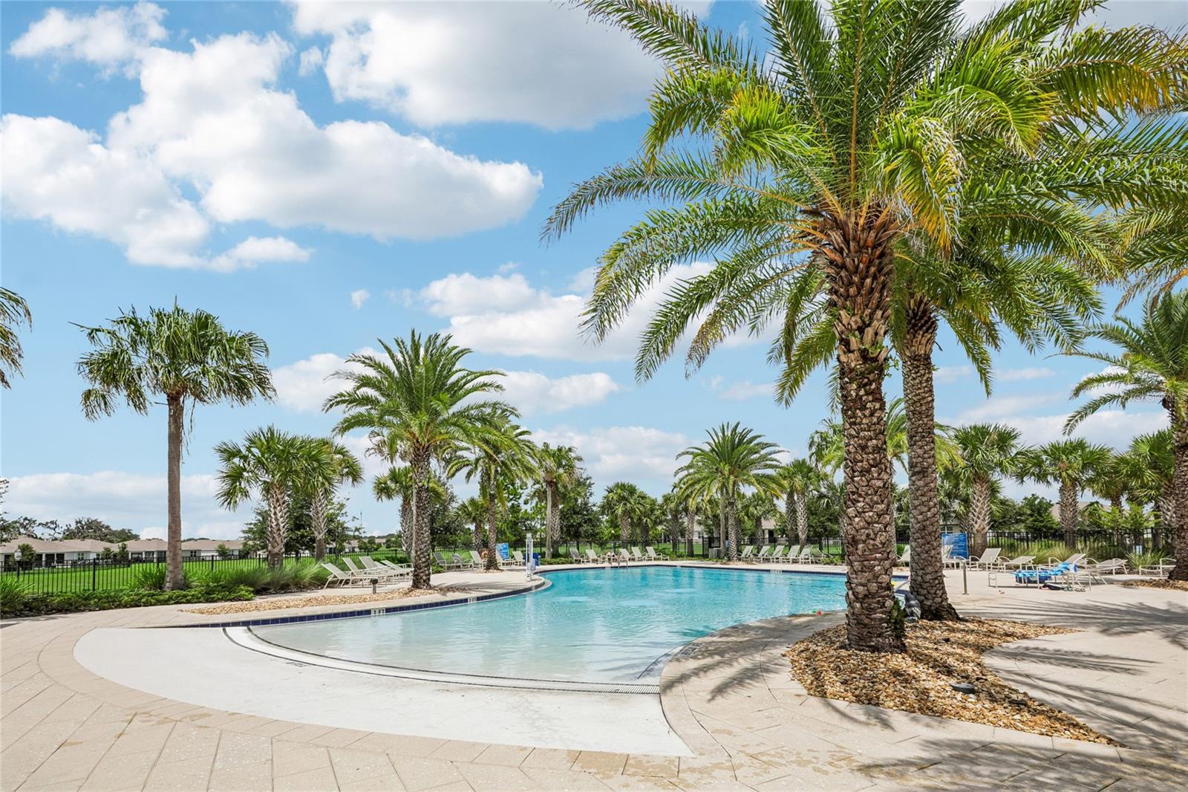
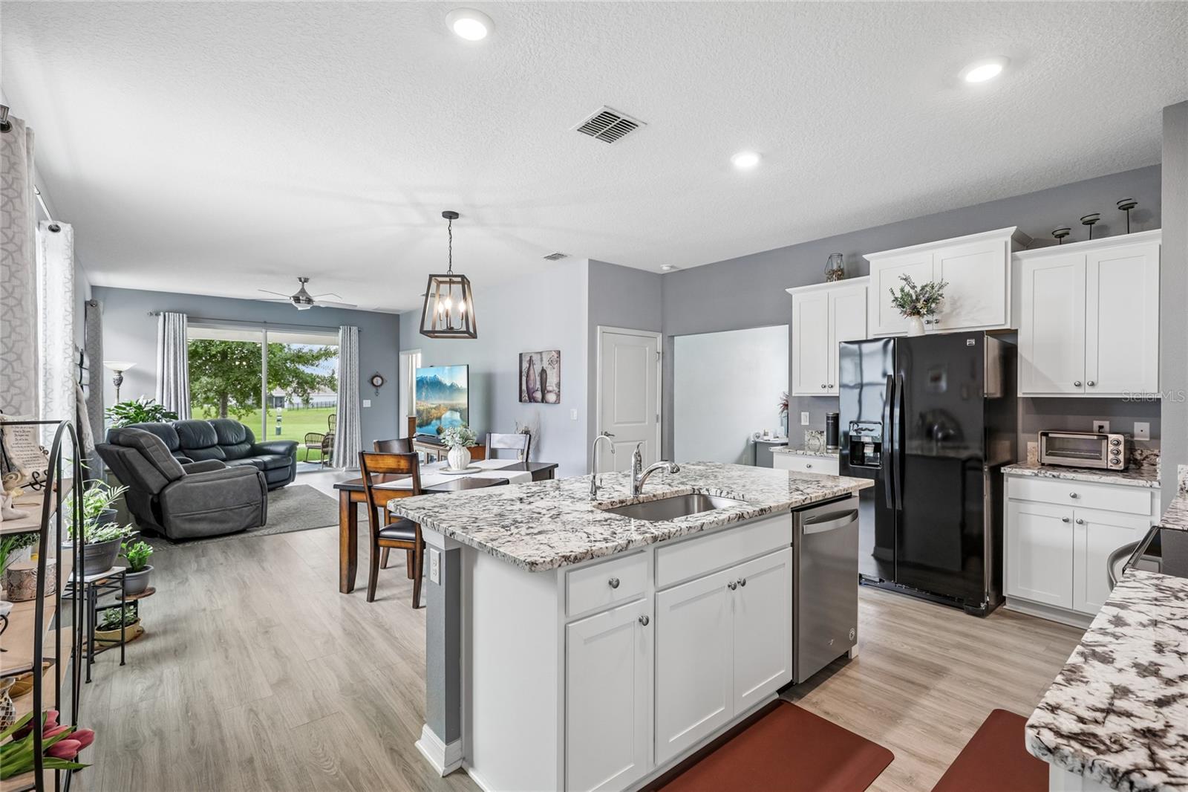
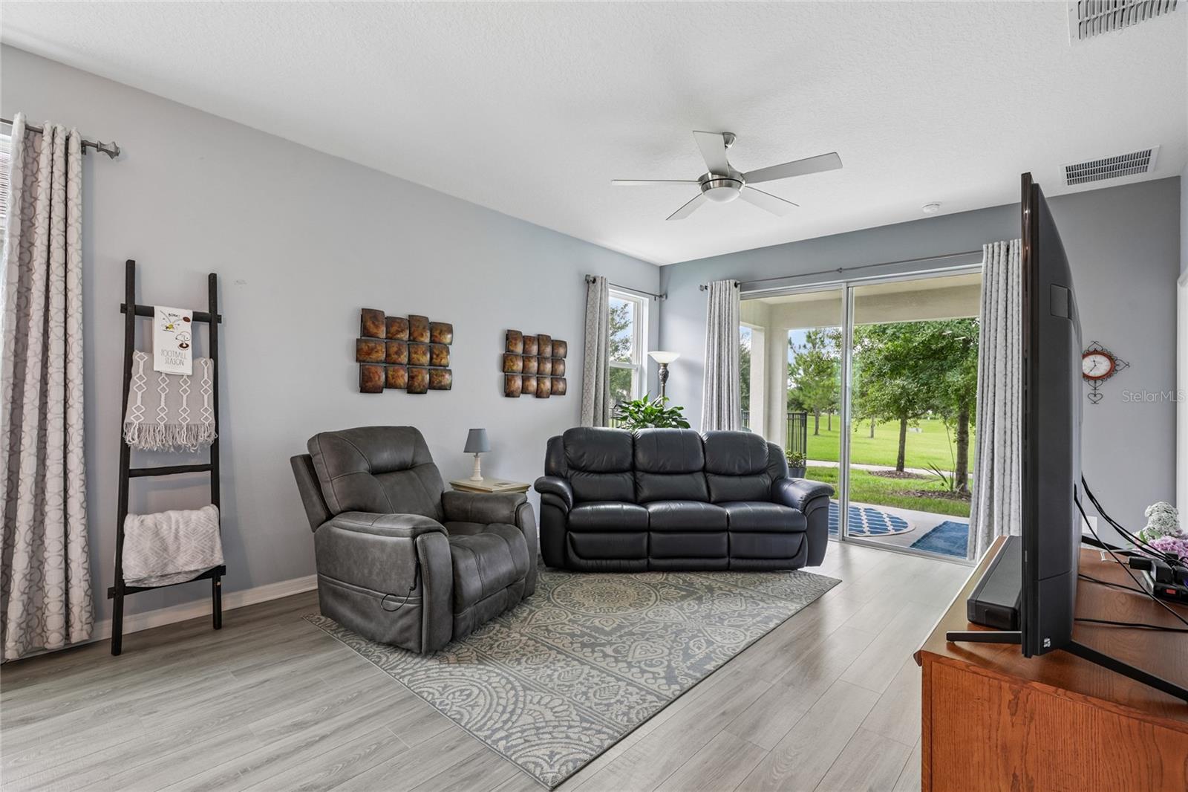
GATED BEAUMONT LIVING JUST MINUTES FROM THE VILLAGES. This SINGLE STORY home combines an OPEN FLOOR PLAN with a versatile OFFICE/FLEX ROOM WITH A CLOSET, giving you valuable additional space for a home office, guests or hobbies. The SPLIT BEDROOM layout provides added privacy, while the kitchen, dining and living areas flow together for comfortable everyday living. Enjoy LOW MAINTENANCE LIVING with lawn care and access to a COMMUNITY POOL, CLUBHOUSE, FITNESS CENTER, TENNIS COURTS and more. Beaumont is also GOLF CART FRIENDLY, putting shopping, dining and entertainment conveniently within reach. A 2 CAR GARAGE and proximity to The Villages complete a home designed for an easy Central Florida lifestyle.
Save
Ask
Tour
Hide
Listing Snapshot
Price
$289,500
Days On Site
64 Days
Bedrooms
2
Inside Area (SqFt)
1,614 sqft
Total Baths
2
Full Baths
2
Partial Baths
N/A
Lot Size
0.11 Acres
Year Built
2020
MLS® Number
O6430929
Status
Active
Property Tax
$2,491
HOA/Condo/Coop Fees
$131 monthly
Sq Ft Source
Public Records
Friends & Family
Recent Activity
| 2 weeks ago | Listing updated with changes from the MLS® | |
| 2 weeks ago | Price changed to $289,500 | |
| 2 months ago | Listing first seen on site |
General Features
Acres
0.11
Attached Garage
Yes
Direction Faces
North
Foundation
Slab
Garage
Yes
Garage Spaces
2
Levels
One
Parking
Attached
Pets
Yes
Property Sub Type
Single Family Residence
Sewer
Public Sewer
SqFt Total
1614
Utilities
Underground Utilities
Water Source
Public
Zoning
PUD
Interior Features
Appliances
DishwasherMicrowaveRangeRefrigerator
Cooling
Central Air
Flooring
CarpetTile
Furnished
Unfurnished
Heating
Central
Laundry Features
Electric Dryer HookupWasher Hookup
Bathroom 1
Level - FirstDescription - Room2
Bathroom 2
Level - FirstDescription - Room3
Kitchen
Level - FirstDescription - Room4
Living Room
Level - FirstDescription - Room5
Master Bedroom
Level - FirstDescription - Room1
Save
Ask
Tour
Hide
Exterior Features
Construction Details
Stucco
Exterior
None
Roof
Shingle
View
Park/GreenbeltTrees/Woods
Waterview
Park/GreenbeltTrees/Woods
Community Features
Association Fee
$131.0
Association Fee Frequency
Monthly
Community Features
GatedClubhouseFitness CenterPoolTennis Court(s)
MLS Area
34785 - Wildwood
Township
19S
Financing Terms Available
CashConventionalFHAVA Loan
Roads
Asphalt
Schools
School District
Unknown
Elementary School
Wildwood Elementary
Middle School
Wildwood Middle
High School
Wildwood High
Listing courtesy of ORCHARD BROKERAGE, LLC (386) 564-0120

Listing information is provided by Participants of the Stellar MLS. IDX information is provided exclusively for personal, non-commercial use, and may not be used for any purpose other than to identify prospective properties consumers may be interested in purchasing. Information is deemed reliable but not guaranteed. Properties displayed may be listed or sold by various participants in the MLS Copyright 2026, Stellar MLS.
Last checked: 2026-10-09 08:47 PM EDT
Listing information is provided by Participants of the Stellar MLS. IDX information is provided exclusively for personal, non-commercial use, and may not be used for any purpose other than to identify prospective properties consumers may be interested in purchasing. Information is deemed reliable but not guaranteed. Properties displayed may be listed or sold by various participants in the MLS Copyright 2026, Stellar MLS.
Last checked: 2026-10-09 08:47 PM EDT
Neighborhood & Commute
Source: Walkscore
Save
Ask
Tour
Hide