
25300 MARDON CIRCLEPAISLEY, FL 32767
Mortgage Calculator
Monthly Payment (Est.)
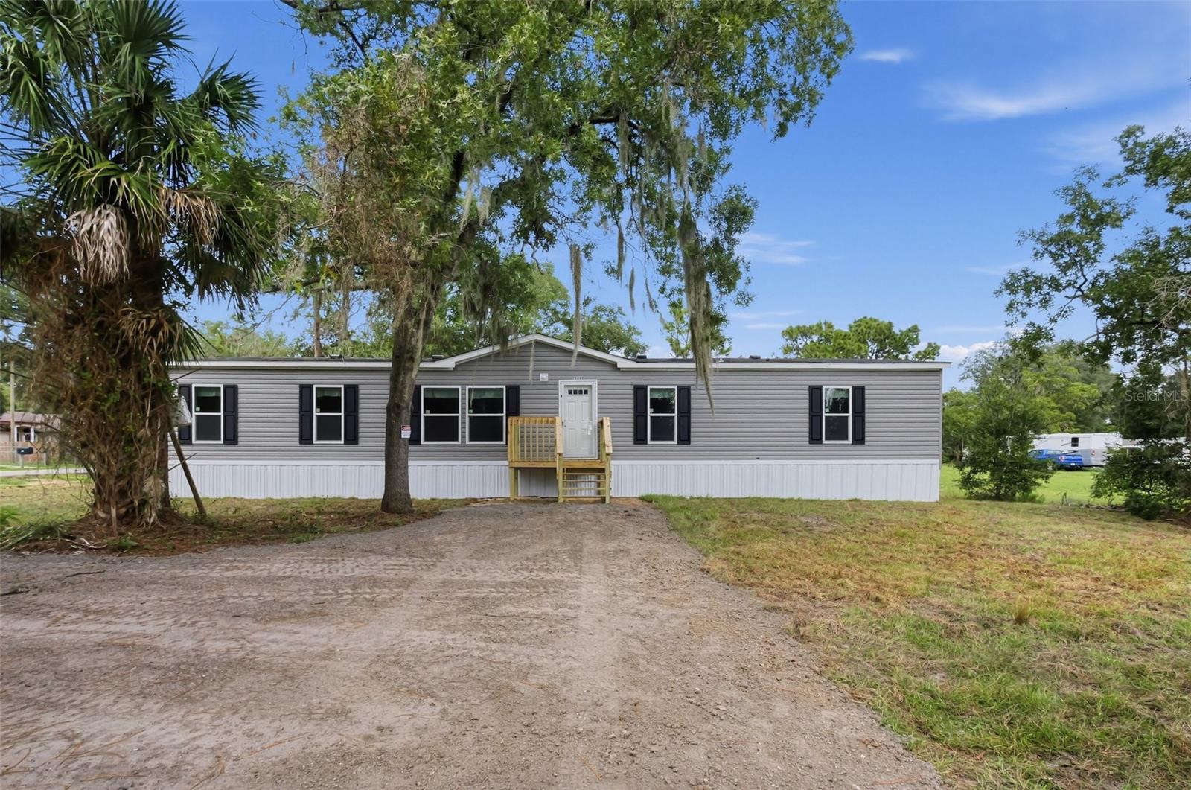
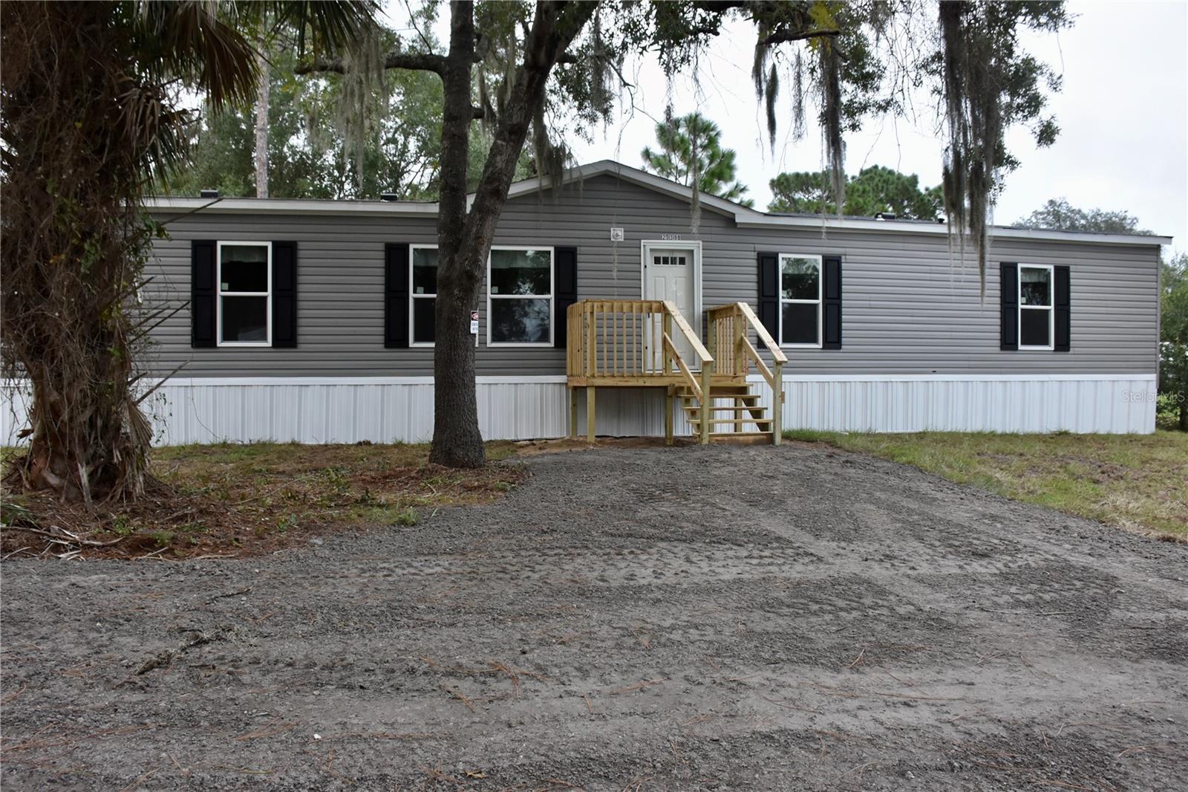
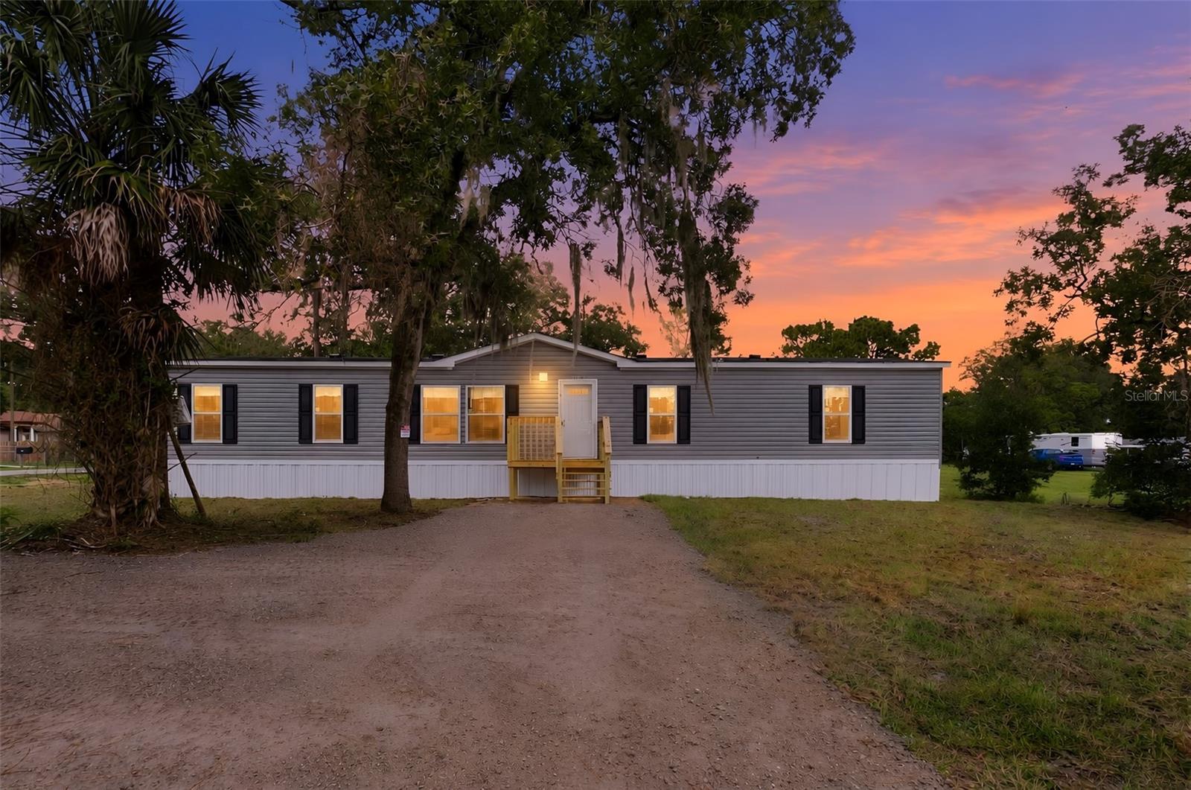
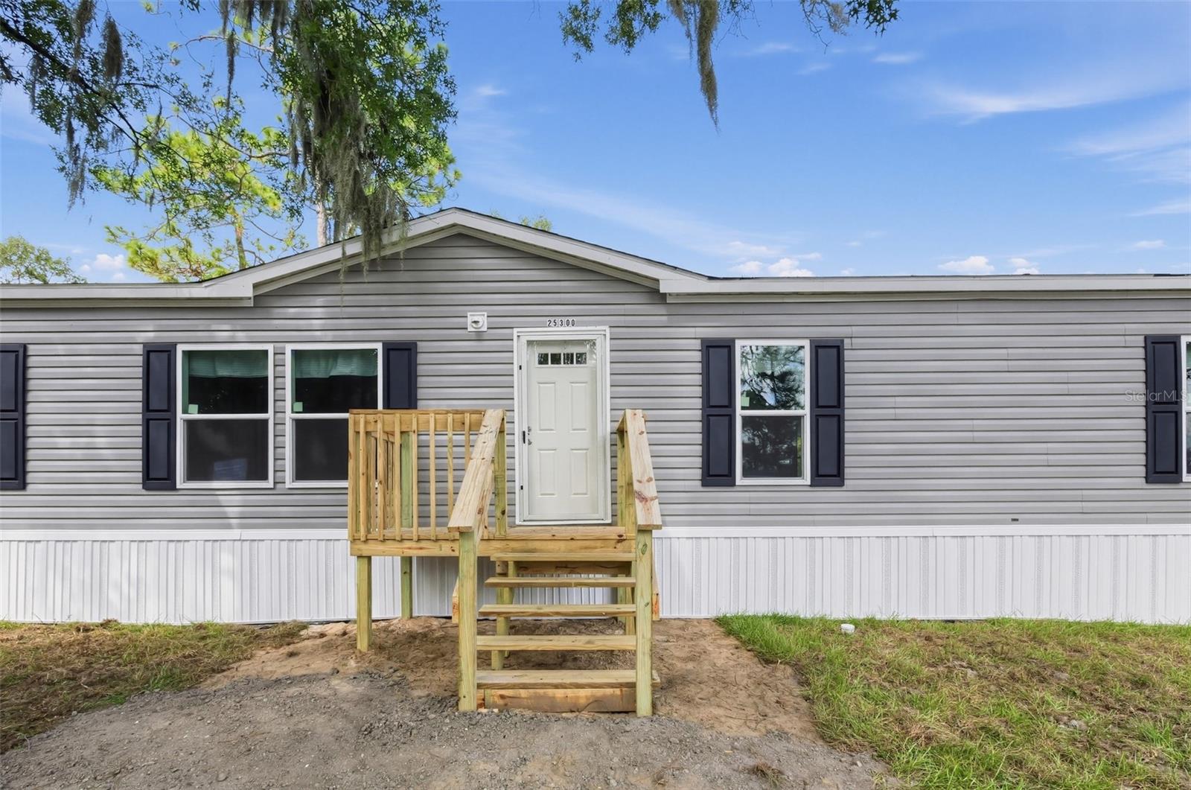
Enter an interest rate to see your estimated monthly payment.Under Construction. Welcome home to this brand-new 4-bedroom, 2-bath manufactured home offering 1,768 square feet of thoughtfully designed living space on its own spacious lot at 25300 Mardon Circle, Paisley, FL. This move-in-ready home features an open-concept design with a desirable split-bedroom floor plan, providing both comfort and privacy. The heart of the home is the spacious kitchen featuring a large center island, abundant cabinetry, generous counter space, and a dining area that flows seamlessly into the living room—perfect for entertaining family and friends. A separate family room offers additional living space for movie nights, a playroom, or home office. The private primary suite features a large bedroom, walk-in closet, and an en-suite bath with dual vanities, a walk-in shower, and ample storage. Three additional bedrooms and a full guest bath provide plenty of room for family and guests. Enjoy the freedom of NO HOA and the convenience of your own private well and septic, eliminating costly monthly utility bills. Nestled in the peaceful community of Paisley, you'll love the quiet country setting while remaining just minutes from the Ocala National Forest, St. Johns River, and nearby lakes offering boating, fishing, hiking, and endless outdoor recreation. Deland, Eustis, and historic Mount Dora are all within an easy drive for shopping, dining, and entertainment. Don't miss this opportunity to own a brand-new home with modern finishes, spacious living areas, and the tranquility of country living. Schedule your private showing today! This version is professional, buyer-focused, and optimized for MLS while emphasizing the features that typically generate the most interest.
| 20 hours ago | Listing updated with changes from the MLS® | |
| 20 hours ago | Price changed to $294,900 | |
| 2 weeks ago | Listing first seen on site |

Listing information is provided by Participants of the Stellar MLS. IDX information is provided exclusively for personal, non-commercial use, and may not be used for any purpose other than to identify prospective properties consumers may be interested in purchasing. Information is deemed reliable but not guaranteed. Properties displayed may be listed or sold by various participants in the MLS Copyright 2026, Stellar MLS.
Last checked: 2026-10-09 07:02 PM EDT