Save
Ask
Tour
Hide
Share
$250,000
22 Days On Site

5238 DRAGONFLY DRIVE
WILDWOOD, FL 34785

For Sale|Townhouse|Active
3
Beds
3
Total Baths
2
Full Baths
1
Partial Bath
1,812
SqFt
$138
/SqFt
2023
Built
Subdivision:
BEAUMONT PH I
County:
Sumter
Upcoming Open Houses
Sat, Oct 10, 11:00 AM - 1:00 PM
5238 DRAGONFLY DRIVE5238 DRAGONFLY DRIVE5238 DRAGONFLY DRIVE5238 DRAGONFLY DRIVE
Save
Ask
Tour
Hide
Share

Mortgage Calculator

Monthly Payment (Est.)

Enter an interest rate to see your estimated monthly payment.
Calculator powered by Showcase IDX, a Constellation1 Company. Copyright ©2026 Information is deemed reliable but not guaranteed.

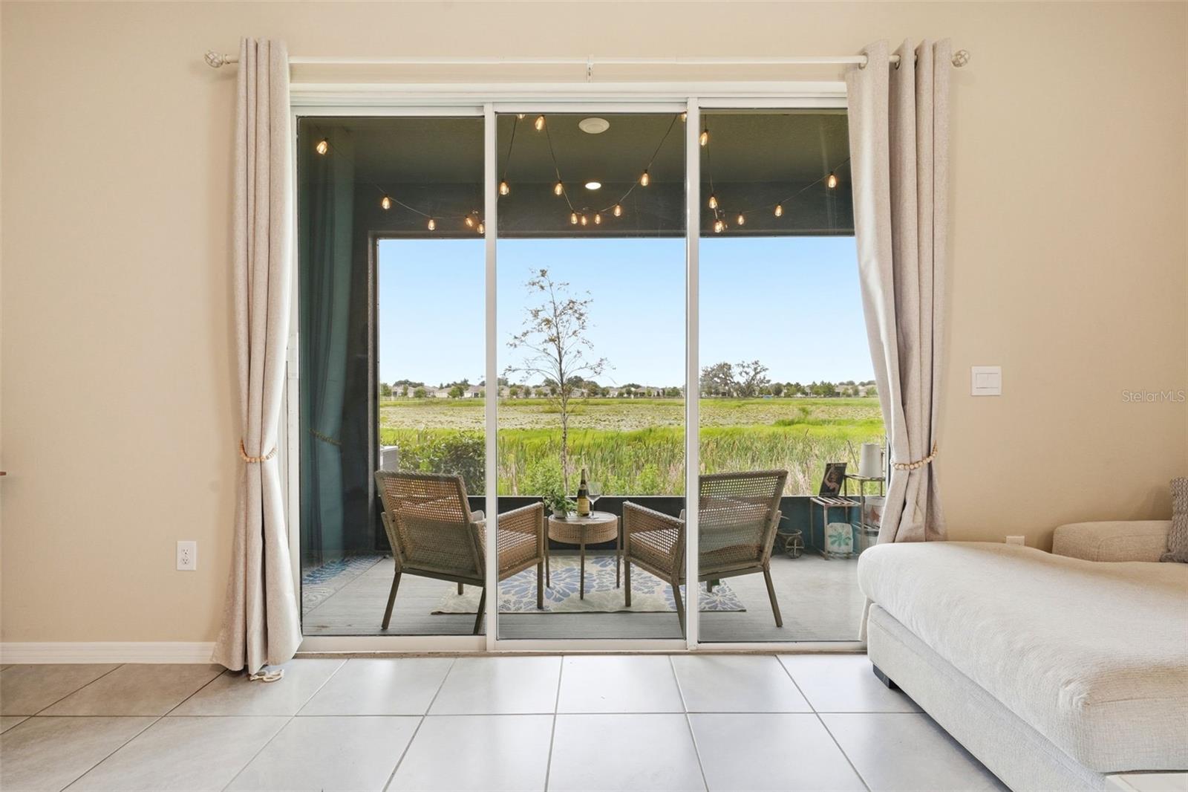
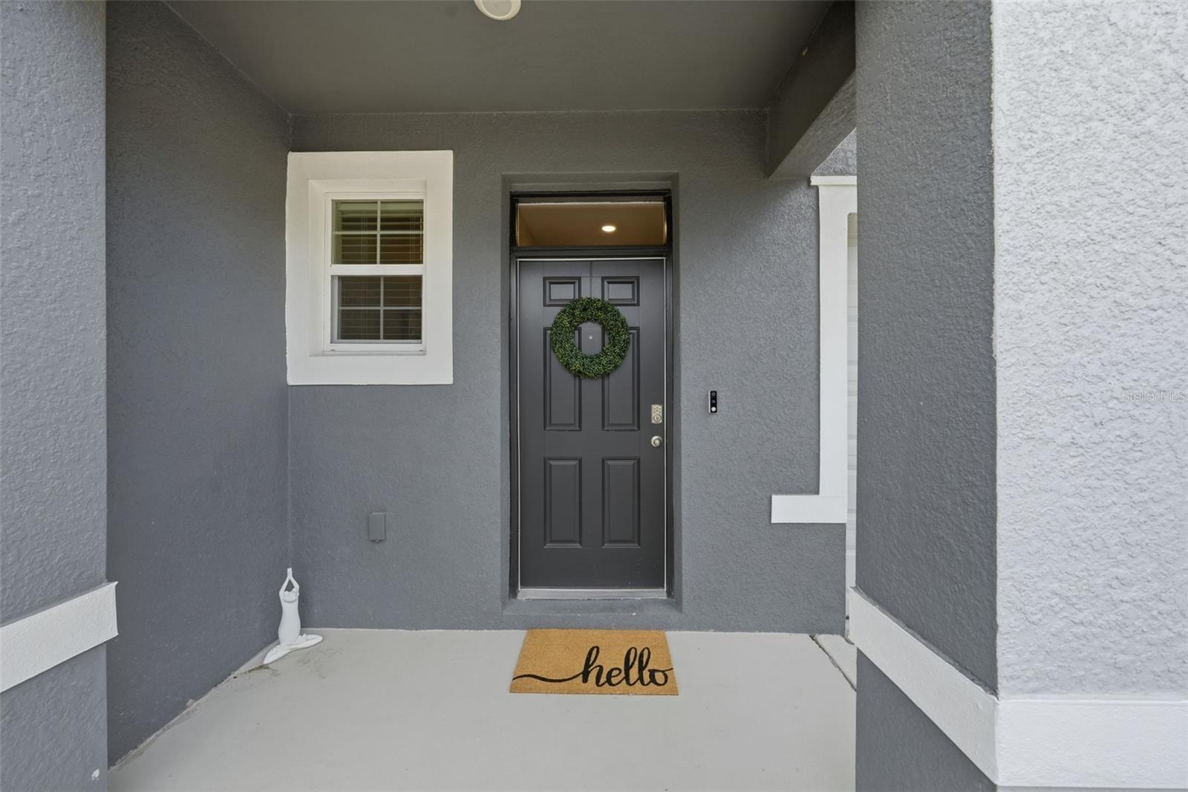
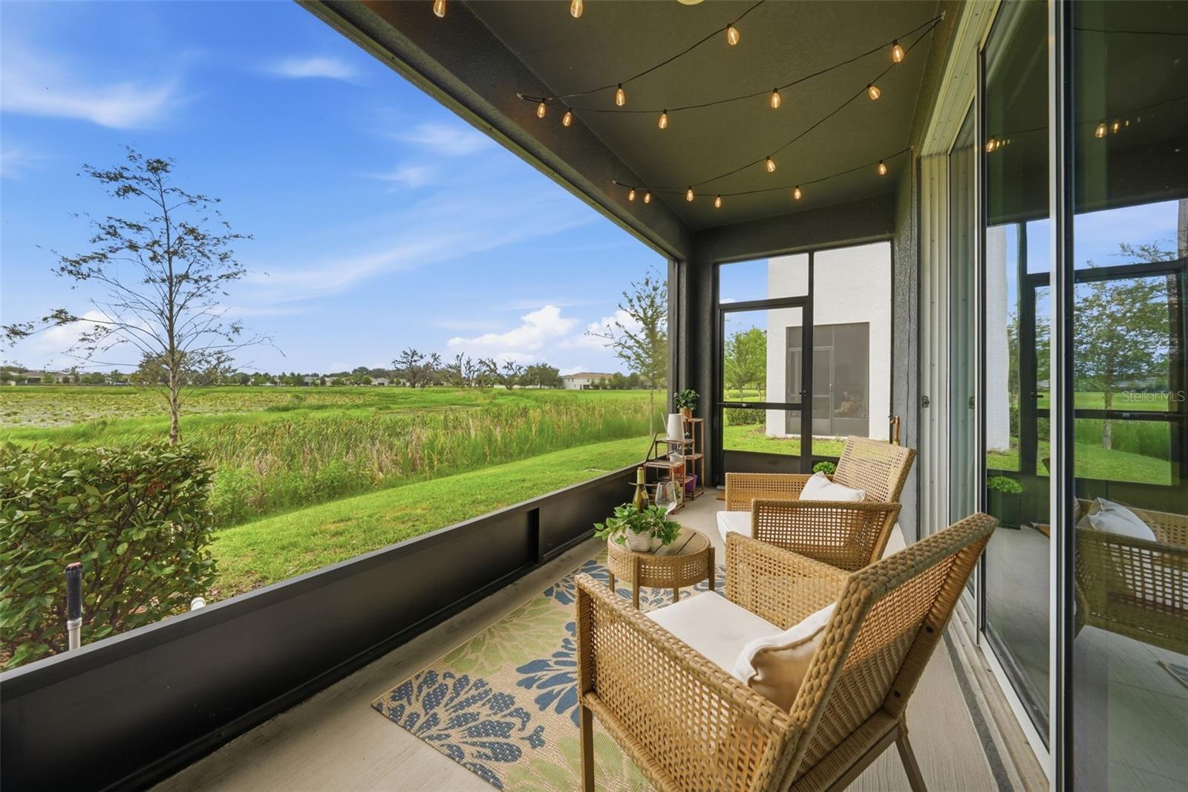
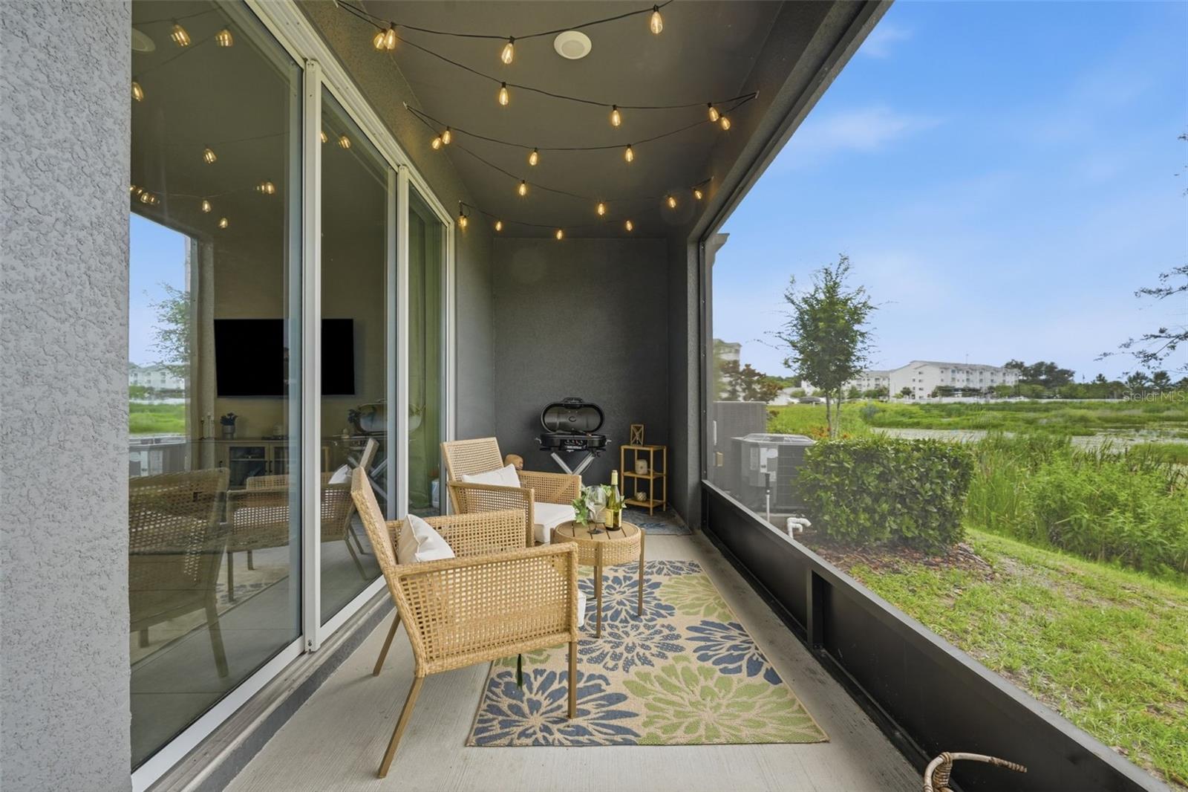
PRICE IMPROVEMENT! Now $250,000. A rare end unit with wildlife views and walkable shopping! Calling all bird lovers and nature enthusiasts! End units like this one are rare in this neighborhood. Wake up to peaceful natural pond and preserve views as ducks, sandhill cranes and other wildlife visit right outside your window. This 3-bedroom, 2.5-bath townhome has 1,812 sq ft, an extra side yard and some of the most desirable water views in the community. Inside, 10-foot ceilings and a welcoming entry create a bright, open feel. Concrete block construction on both floors adds peace of mind. Leave the car at home! Trailwinds Village, Pinellas Plaza and Brownwood Paddock Square are all within a short distance and golf card ride away, so groceries, dining, shopping and evening entertainment are just a stroll away. Partially turnkey furnishings are available if desired. At this new price, a rare end unit with views like these won't last. Conveniently located just minutes from the shopping, dining, entertainment, and recreation of The Villages, including 5 minutes to Brownwood Paddock Square and 10 minutes to Lake Sumter Landing. The property is also located near BOTH Villages Charter Schools. Waterfront views, wildlife, an end-unit location, extra side yard, spacious living areas, and an abundance of upgrades—this home is ready for its next chapter. Come see it for yourself! DONT FORGET TO CLICK THE LINK TO CHECK OUT THE VIDEO

Save
Ask
Tour
Hide
Share
Listing Snapshot
Price 
$250,000
Days On Site 
22 Days
Bedrooms 
3
Inside Area (SqFt) 
1,812 sqft
Total Baths 
3
Full Baths 
2
Partial Baths 
1
Lot Size 
0.07 Acres
Year Built 
2023
MLS® Number 
G5117788
Status 
Active
Property Tax 
$4,750.78
HOA/Condo/Coop Fees 
$166.67 monthly
Sq Ft Source 
Public Records
Friends & Family
Recent Activity
2 days agoListing updated with changes from the MLS®
4 days agoPrice changed to $250,000
3 weeks agoListing first seen on site
General Features
Acres 
0.07
Attached Garage 
Yes
Direction Faces 
South
Foundation 
Slab
Garage 
Yes
Garage Spaces 
1
Levels 
Two
Number Of Stories 
2
Parking 
DrivewayGarage Door OpenerGuestAttached
Pets 
Cats OKDogs OK
Property Sub Type 
Townhouse
Security 
Security System
Sewer 
Public Sewer
SqFt Total 
2012
Utilities 
Cable AvailableCable ConnectedElectricity ConnectedSewer ConnectedUnderground UtilitiesWater Connected
Water Source 
Public
Zoning 
R1
Interior Features
Appliances 
DishwasherDisposalDryerElectric Water HeaterMicrowaveRangeRefrigeratorWasher
Cooling 
Central Air
Flooring 
CarpetTile
Furnished 
Unfurnished
Heating 
CentralElectric
Interior 
Built-in FeaturesEat-in KitchenHigh CeilingsOpen FloorplanWalk-In Closet(s)
Laundry Features 
InsideLaundry Room
Window Features 
Window CoveringsBlindsWindow Treatments
Balcony/Porch/Lanai 
Dimensions - 19x7Level - First
Bedroom 2 
Dimensions - 11x10Level - Second
Bedroom 3 
Dimensions - 12x11Level - Second
Kitchen 
Dimensions - 11x12Level - FirstFeatures - Kitchen Island
Living Room 
Dimensions - 18x14Level - First
Loft 
Dimensions - 11x10Level - Second
Master Bedroom 
Dimensions - 16x12Level - Second
Save
Ask
Tour
Hide
Share
Exterior Features
Construction Details 
BlockStucco
Exterior 
Rain Gutters
Patio And Porch 
CoveredFront PorchRear PorchScreened
Roof 
Shingle
View 
Water
Waterview 
Water
Windows/Doors 
Window CoveringsBlindsWindow Treatments
Community Features
Association Amenities 
Pool
Association Fee 
$500.0
Association Fee Frequency 
Quarterly
Community Features 
PoolSidewalks
MLS Area 
34785 - Wildwood
Township 
19S
Financing Terms Available 
CashConventionalFHAVA Loan
Roads 
Paved
Schools
School District
Unknown
Elementary School
Wildwood Elementary
Middle School
Wildwood Middle
High School
Wildwood High
Listing courtesy of LPT REALTY, LLC (352) 446-4843


Listing information is provided by Participants of the Stellar MLS. IDX information is provided exclusively for personal, non-commercial use, and may not be used for any purpose other than to identify prospective properties consumers may be interested in purchasing. Information is deemed reliable but not guaranteed. Properties displayed may be listed or sold by various participants in the MLS Copyright 2026, Stellar MLS.
Last checked: 2026-10-09 08:42 PM EDT

Neighborhood & Commute
Source: Walkscore
Save
Ask
Tour
Hide
Share