
27001 WHITE PLAINS WAYLEESBURG, FL 34748
Mortgage Calculator
Monthly Payment (Est.)
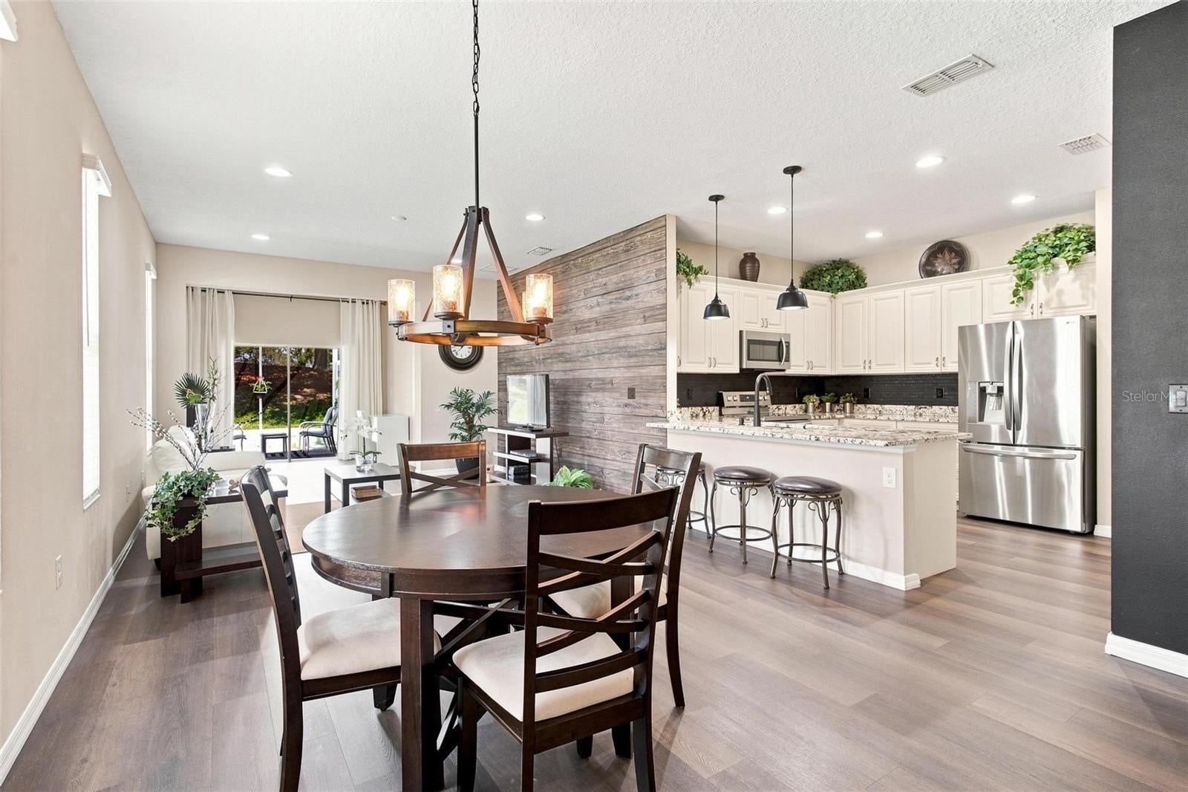
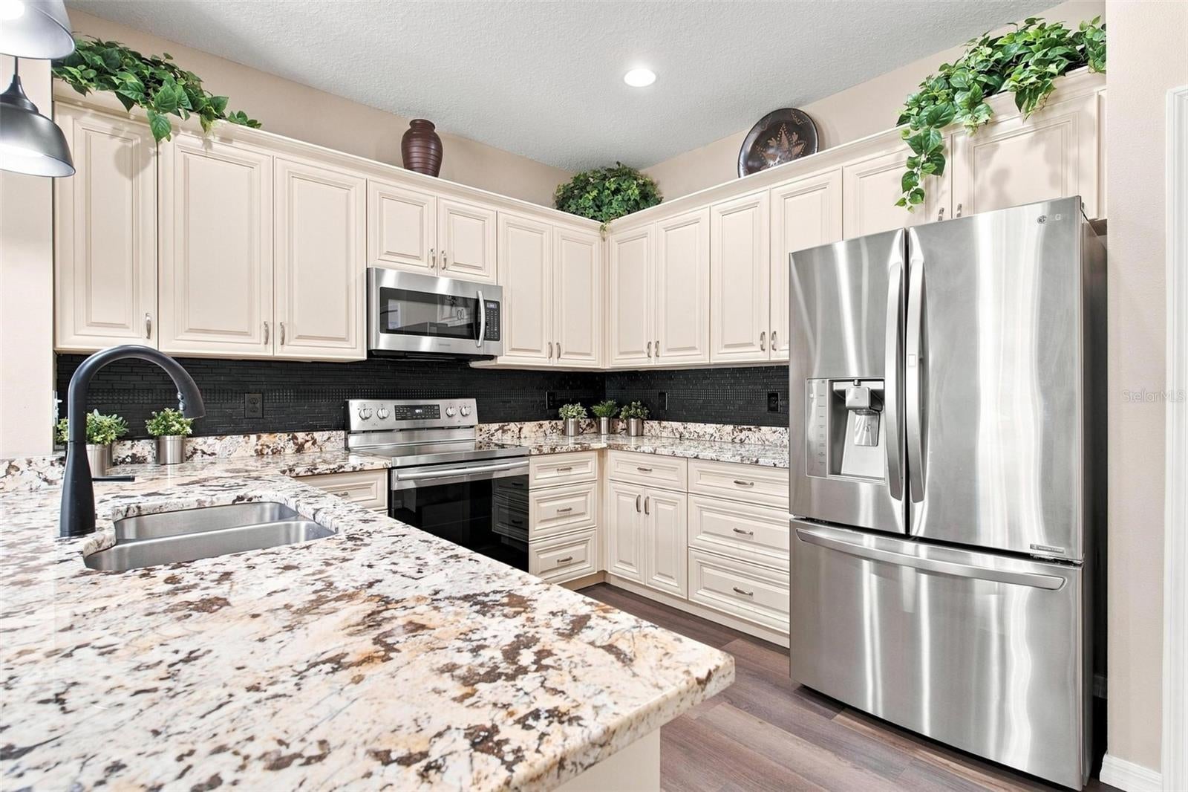
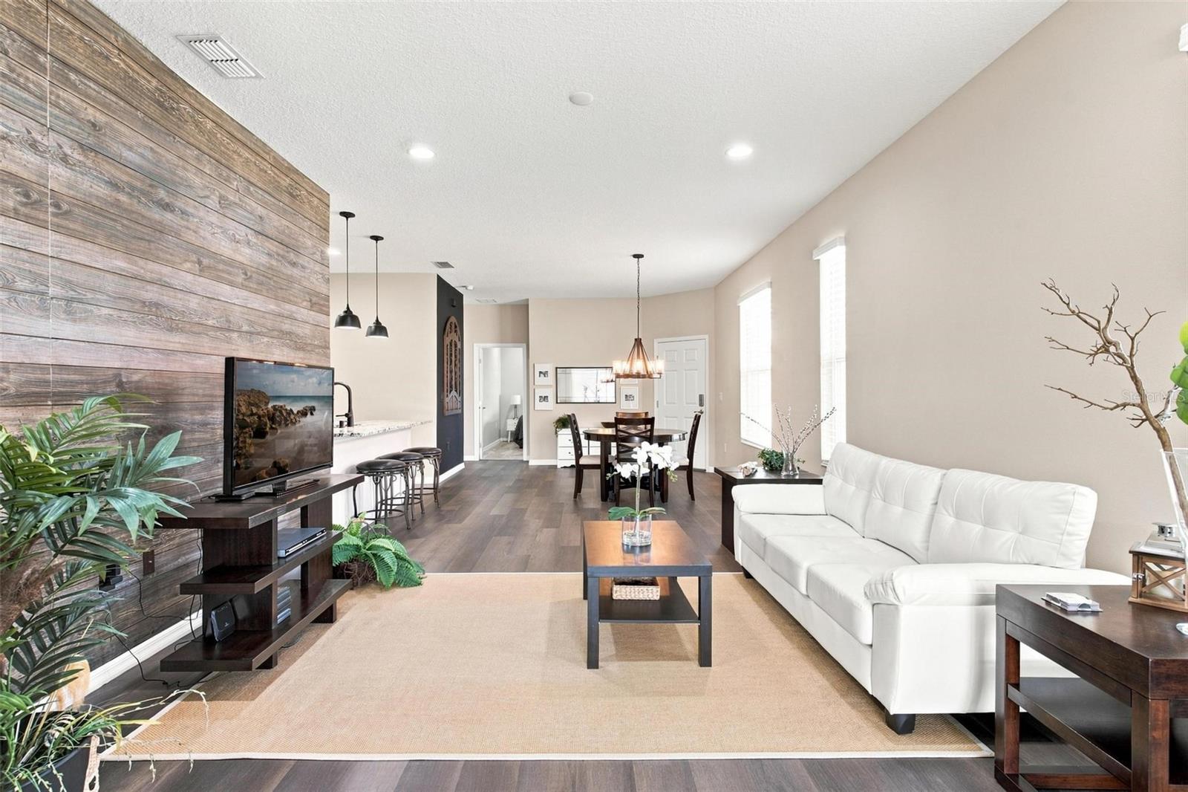
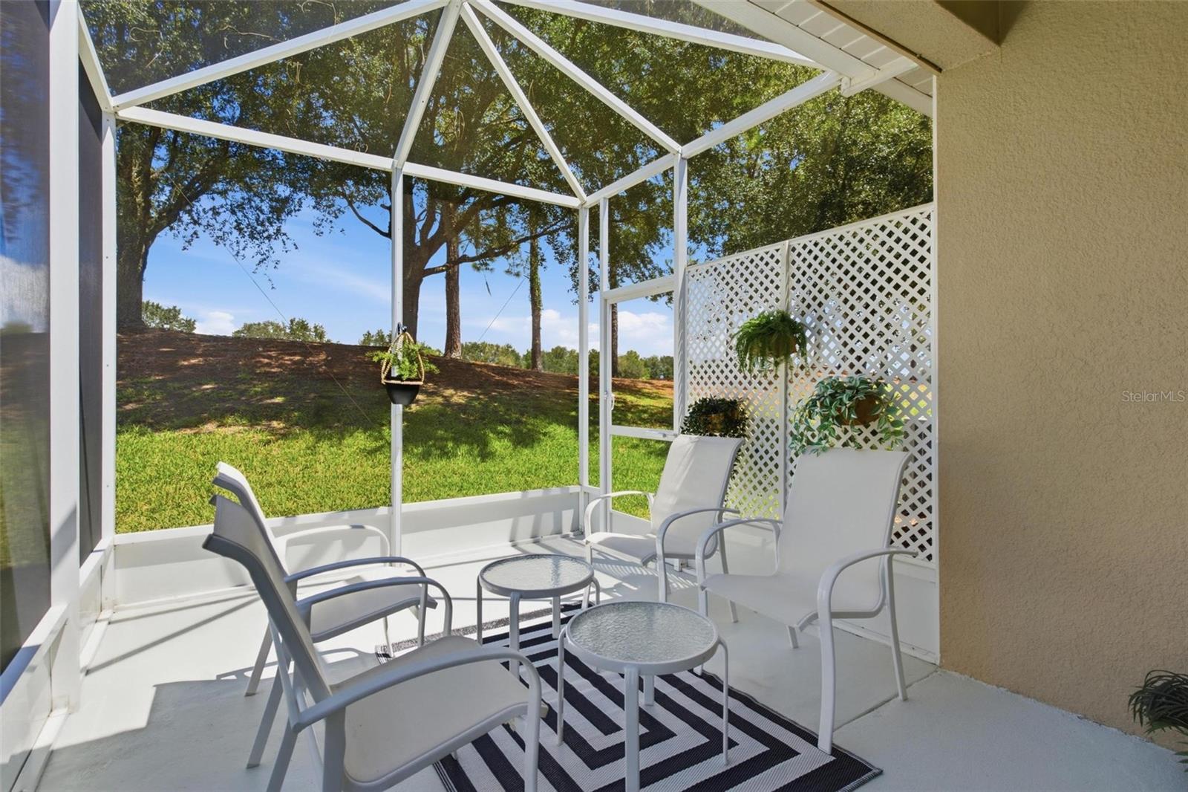
$1,257MAINTENANCE-FREE FLORIDA LIVING! 2 BED/2 BATH HOME WITH HOA COVERING ROOF, EXTERIOR PAINT, LAWN CARE, IRRIGATION, CABLE & INTERNET! Start living the Florida dream with worry-free living whether you’re looking for a year-round residence or the perfect winter retreat! Fall in love at first sight with this immaculate home, where comfort, thoughtful upgrades, and an active lifestyle come together. Step inside to a bright, open living space featuring luxury vinyl flooring throughout the main living areas and a layout designed for easy everyday living and entertaining. The kitchen overlooks the living room, dining area, and bonus/flex room and features upgraded soft-close cabinetry, stainless steel appliances, a stylish backsplash, upgraded granite countertops, and recessed lighting. The split-bedroom floor plan offers privacy, with the primary suite tucked away at the rear of the home and featuring ultra-soft upgraded carpeting with thick plush padding, two closets, and an ensuite bath with a walk-in shower, dual-sink vanity, upgraded cabinetry, and granite countertops. Just outside the primary suite is a versatile bonus/flex room ready to fit your lifestyle—home office, den, craft room, reading retreat, or whatever works for you! On the opposite side of the home, Bedroom #2 features the same plush upgraded carpeting and is conveniently located near the guest bath with a tub/shower combination, upgraded cabinetry, and granite countertops. A large walk-in utility closet provides additional storage and convenience. When Florida’s cooler weather arrives, relax on the screened-enclosed lanai —the perfect spot for morning coffee or unwinding at the end of the day. The extended driveway leads to a 1-car garage with a built-in workshop, golf cart parking area, and 30-amp electrical hookup. And when you’re ready for some fun, you may have a hard time deciding what to do first! Start your morning at the driving range or enjoy a round on the 18-hole championship golf course, then take advantage of the fitness center, resort-style pool, lap pool, restaurant, pub, arts & crafts, card room, billiards, library, tennis, pickleball, community cinema, and more. Best of all, the HOA helps make life easy by including exterior painting, roof, lawn care, irrigation, internet, and cable—giving you more time to enjoy the lifestyle you came to Florida for! As if that weren’t enough, LOCATION, LOCATION, LOCATION! HERE’S WHERE THE FUN REALLY BEGINS! Fill your days with an 18-hole championship golf course, driving range, resort-style pool, lap pool, fitness center, restaurant, pub, arts & crafts, card room, billiards, library, tennis, pickleball, community cinema, and more. Your biggest decision may simply be what to do first! And while you’re enjoying everything Florida living has to offer, the HOA takes care of the roof, exterior painting, lawn care, irrigation, cable, and internet. LESS MAINTENANCE. MORE FUN. MORE FLORIDA! Plus, you’re approximately 5 minutes from Downtown Leesburg, minutes from the Florida Turnpike, and less than an hour from Orlando. Whether you’re searching for your full-time Florida home or the perfect seasonal getaway, this is your opportunity to spend less time worrying about home maintenance and more time living the lifestyle you came to Florida to enjoy!
| 3 hours ago | Listing updated with changes from the MLS® | |
| 14 hours ago | Listing first seen on site |

Listing information is provided by Participants of the Stellar MLS. IDX information is provided exclusively for personal, non-commercial use, and may not be used for any purpose other than to identify prospective properties consumers may be interested in purchasing. Information is deemed reliable but not guaranteed. Properties displayed may be listed or sold by various participants in the MLS Copyright 2026, Stellar MLS.
Last checked: 2026-09-09 09:25 AM EDT