
5277 SE 91ST PLACEOCALA, FL 34480
Mortgage Calculator
Monthly Payment (Est.)
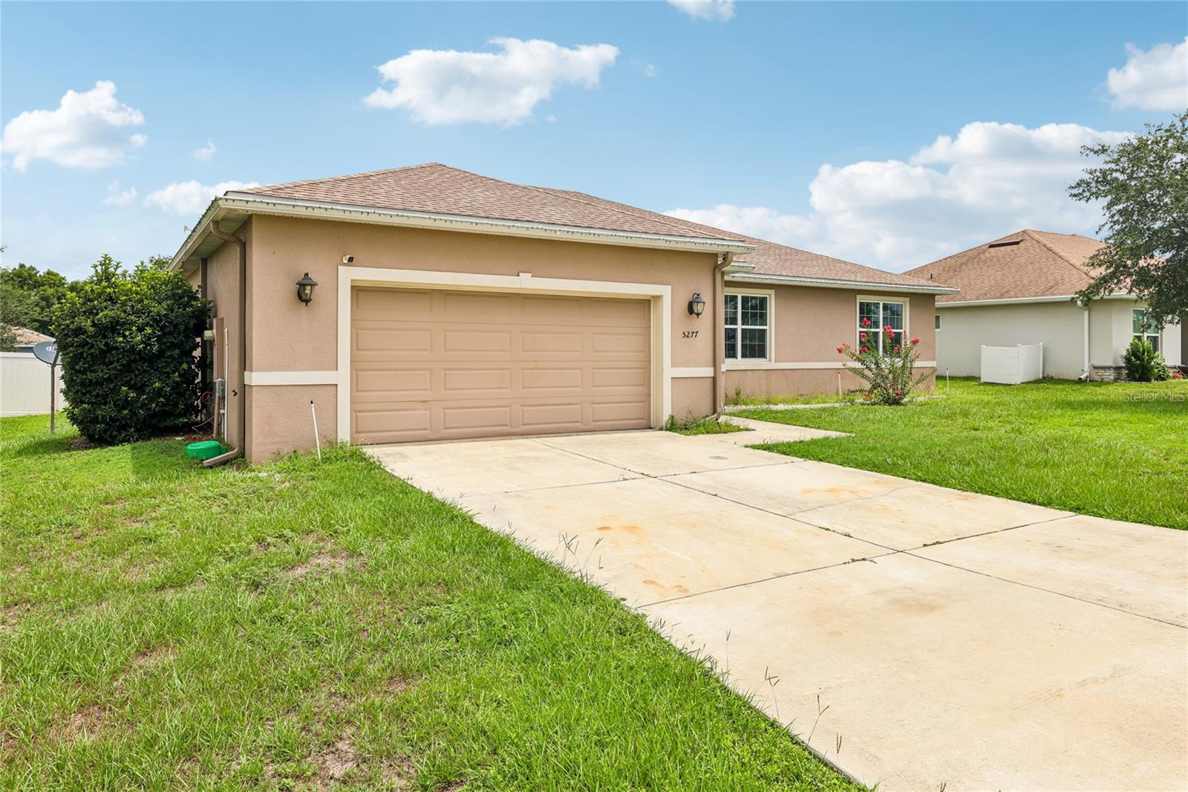
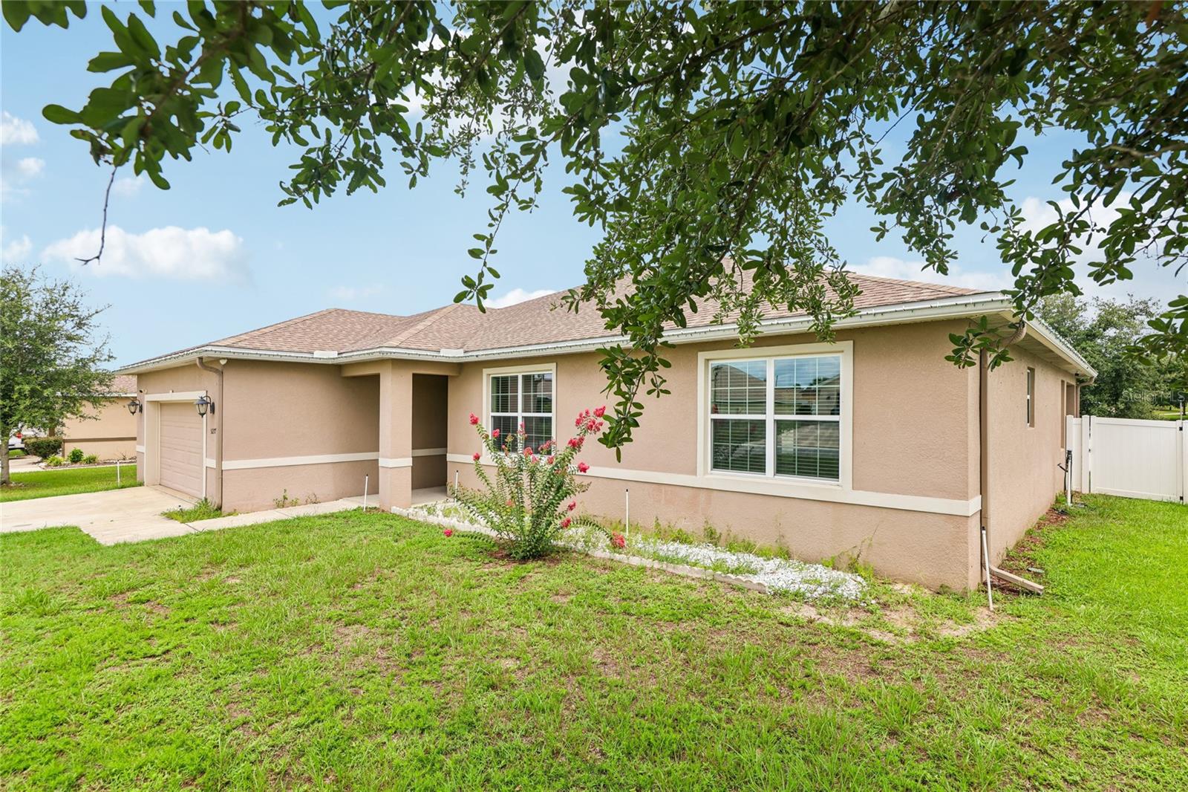
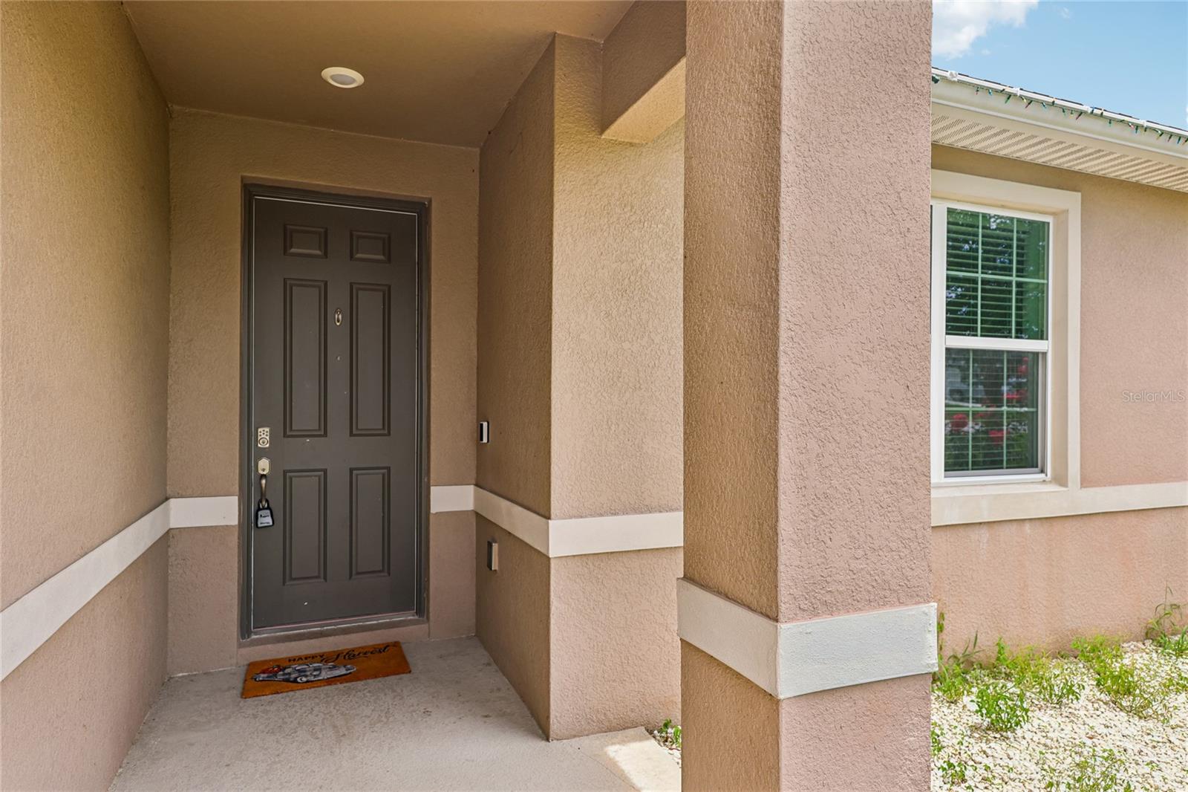
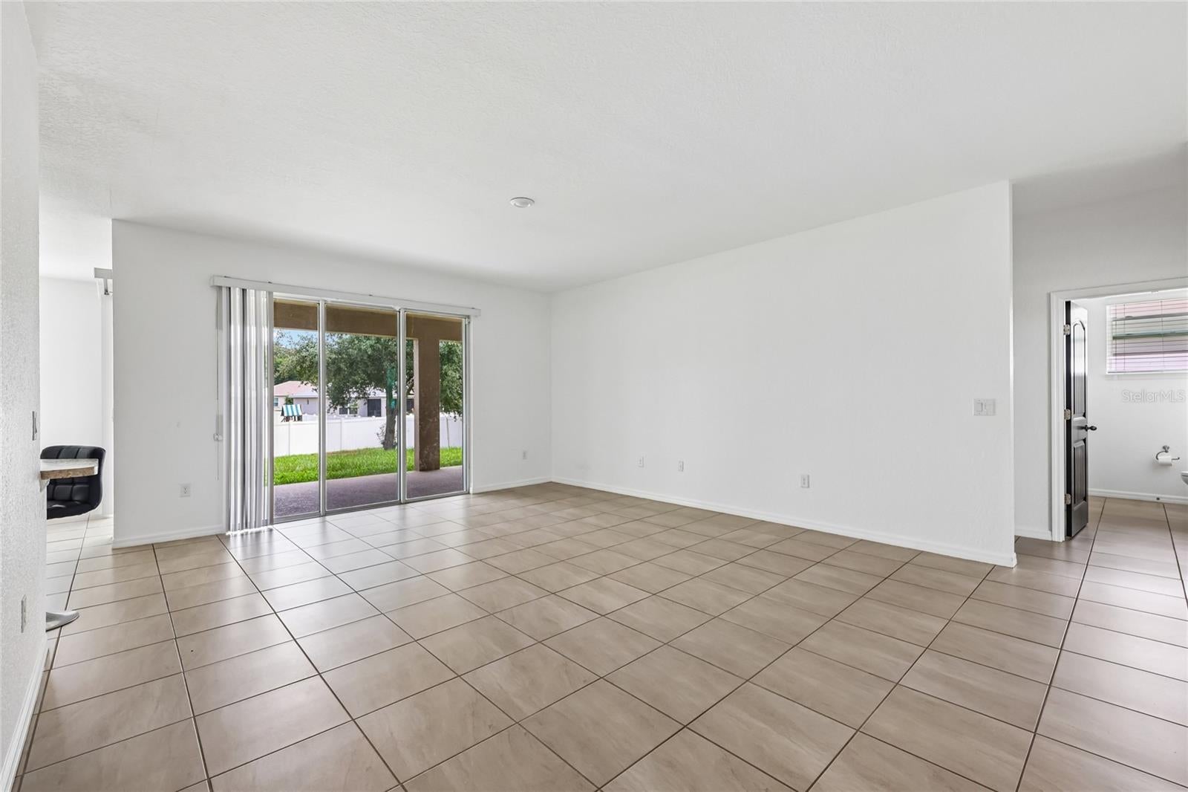
Enter an interest rate to see your estimated monthly payment.SELLER MOTIVATED, $30,000 Price Reduction. Bring all Offers!!! Welcome to this beautifully maintained home nestled in the highly sought-after Summercrest community! From the moment you arrive, you'll appreciate the pride of ownership and inviting curb appeal that make this residence truly stand out. Thoughtfully designed with both comfort and functionality in mind, this spacious open-concept floor plan offers the perfect blend of everyday living and effortless entertaining. Step inside to discover a bright and welcoming interior where the living room, dining area, and kitchen flow seamlessly together, creating an ideal gathering space for family and friends. Whether you're preparing a weeknight meal or hosting holiday celebrations, you'll love how connected and functional this layout feels. The thoughtfully designed split-bedroom floor plan provides privacy and relaxation, with the spacious primary suite tucked away from the secondary bedrooms. This peaceful retreat features. plenty of room for oversized furniture and a well-appointed en-suite bathroom complete with dual vanities, a soaking garden tub, and a separate walk-in shower, perfect for unwinding after a long day. The three additional bedrooms has versatility for growing families, visiting guests, a home office, fitness room, or hobby space. Generous closet storage and convenient access to the guest bathroom add to the home's practical appeal. Step outside and discover your own private backyard oasis. The covered lanai provides the perfect setting for enjoying your morning coffee, weekend barbecues, or relaxing evenings with friends and family. The fully fenced backyard, enclosed with attractive vinyl privacy fencing, offers plenty of space for pets, gardening, or simply enjoying the beautiful Florida weather in comfort and privacy. Located in the desirable Summercrest community, this home offers the ideal combination of neighborhood charm, convenience, and modern living. Meticulously cared for and move-in ready, this property presents an exceptional opportunity for buyers seeking both value and quality. The sellers are highly motivated and have priced this home to attract serious buyers. Don't miss your chance to make this wonderful property. Assumable loan at 3.75.
| 3 weeks ago | Listing updated with changes from the MLS | |
| 3 weeks ago | Price changed to $300,000 | |
| 4 months ago | Listing first seen on site |

Listing information is provided by Participants of the Stellar MLS. IDX information is provided exclusively for personal, non-commercial use, and may not be used for any purpose other than to identify prospective properties consumers may be interested in purchasing. Information is deemed reliable but not guaranteed. Properties displayed may be listed or sold by various participants in the MLS Copyright 2026, Stellar MLS.
Last checked: 2026-10-22 07:17 PM EDT
Did you know? You can invite friends and family to your search. They can join your search, rate and discuss listings with you.