Save
Ask
Tour
Hide
Share
$240,000
93 Days On Site

1142 MEADOWBEND DRIVE
LEESBURG, FL 34748

For Sale|Single Family Residence|Active
2
Beds
2
Total Baths
2
Full Baths
1,770
SqFt
$136
/SqFt
2003
Built
Subdivision:
PENNBROOKE FAIRWAYS
County:
Lake
1142 MEADOWBEND DRIVE1142 MEADOWBEND DRIVE1142 MEADOWBEND DRIVE1142 MEADOWBEND DRIVE
Save
Ask
Tour
Hide
Share

Mortgage Calculator

Monthly Payment (Est.)

$1,095
Calculator powered by Showcase IDX, a Constellation1 Company. Copyright ©2026 Information is deemed reliable but not guaranteed.

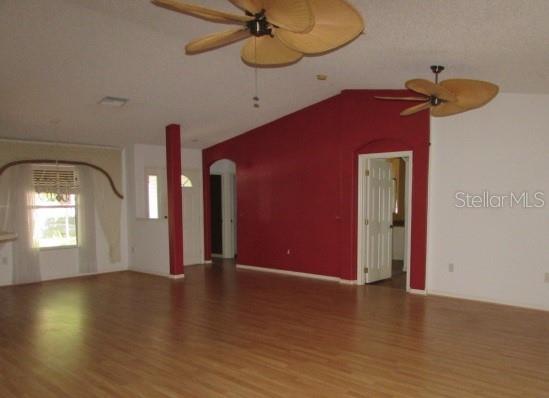
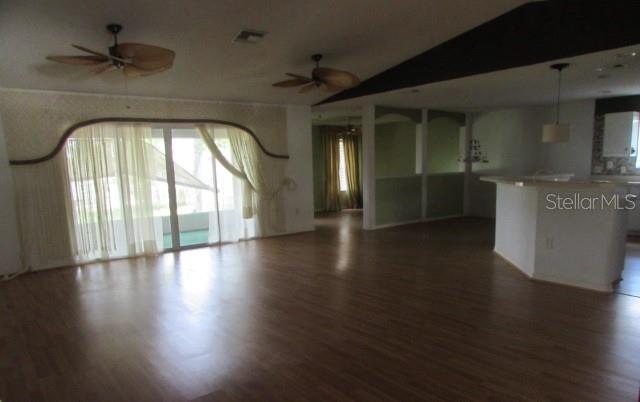
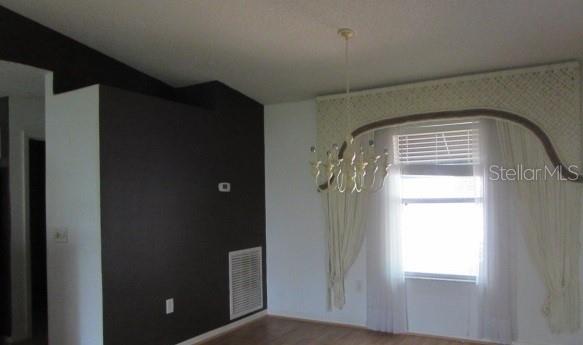
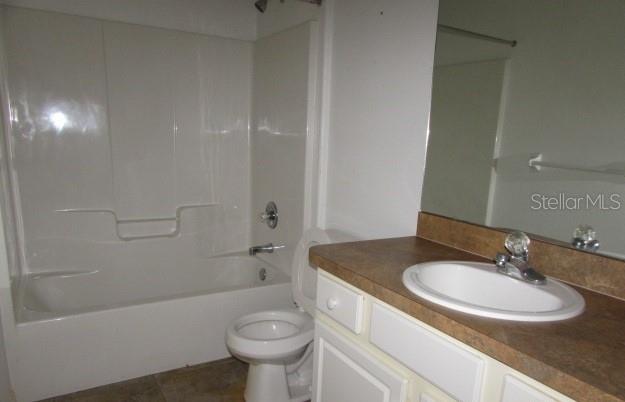
Great home in Pennbrooke Fairways; a 55+ active lifestyle community. The home features a spacious dining and living room combination plus a bonus room that will make a perfect den, office, craft room, etc. The kitchen has plenty of cabinet and counter space. The primary bedroom features a walk in closet and the primary bathroom has double vanities. The enclosed lanai is the perfect spot to enjoy your morning coffee as you look out to your private back yard. The home is situated on a quiet dead-end street, offering minimal traffic and added privacy. Pennbrooke Fairways is a gated community located just five minutes south of The Villages and less than an hour from Orlando International Airport. Residents enjoy access to the Pennbrooke Fairways golf course featuring two executive nines and one regulation nine, with golf packages available. Additional amenities include 24-hour security, MULTIPLE POOLS, recreation and fitness centers, a clubhouse with restaurant, hair salon, library, RV and boat storage with dump and wash stations, and a full calendar of planned activities. The HOA includes cable, internet, lawn, and trash service. Conveniently located near Brownwood Town Square, Downtown Leesburg, and all the shopping, dining, and entertainment nearby (The Villages).

Save
Ask
Tour
Hide
Share
Listing Snapshot
Price 
$240,000
Days On Site 
93 Days
Bedrooms 
2
Inside Area (SqFt) 
1,770 sqft
Total Baths 
2
Full Baths 
2
Partial Baths 
N/A
Lot Size 
0.24 Acres
Year Built 
2003
MLS® Number 
G5113417
Status 
Active
Property Tax 
$4,045.04
HOA/Condo/Coop Fees 
$265 monthly
Sq Ft Source 
Public Records
Friends & Family
Recent Activity
12 hours agoListing updated with changes from the MLS®
12 hours agoPrice changed to $240,000
3 months agoListing first seen on site
General Features
Acres 
0.24
Attached Garage 
Yes
Direction Faces 
West
Foundation 
Slab
Garage 
Yes
Garage Spaces 
2
Levels 
One
Number Of Stories 
1
Parking 
Garage Door OpenerAttached
Pets 
Breed Restrictions
Property Sub Type 
Single Family Residence
Security 
Gated Community
Sewer 
Public Sewer
Special Circumstances 
Real Estate Owned
SqFt Total 
2387
Style 
Ranch
Utilities 
Electricity ConnectedWater Connected
Water Source 
Public
Zoning 
PUD
Interior Features
Appliances 
DishwasherDryerRangeRefrigeratorWasher
Cooling 
Central Air
Flooring 
Ceramic TileLaminate
Furnished 
Unfurnished
Heating 
Central
Interior 
Walk-In Closet(s)
Laundry Features 
Inside
Kitchen 
Level - First
Living Room 
Level - First
Master Bathroom 
Level - First
Master Bedroom 
Level - First
Save
Ask
Tour
Hide
Share
Exterior Features
Construction Details 
Vinyl SidingFrame
Exterior 
None
Lot Features 
Cleared
Patio And Porch 
Enclosed
Roof 
Shingle
Community Features
Association Amenities 
ClubhouseFitness CenterGatedGolf CoursePoolRecreation FacilitiesSecurityTennis Court(s)
Association Fee 
$265.0
Association Fee Frequency 
Monthly
Community Features 
GatedClubhouseFitness CenterGolfPoolRestaurantTennis Court(s)
MLS Area 
34748 - Leesburg
Senior Community 
Yes
Township 
19S
Financing Terms Available 
CashConventional
Roads 
Paved
Listing courtesy of SELLSTATE SUPERIOR REALTY (352) 804-0297


Listing information is provided by Participants of the Stellar MLS. IDX information is provided exclusively for personal, non-commercial use, and may not be used for any purpose other than to identify prospective properties consumers may be interested in purchasing. Information is deemed reliable but not guaranteed. Properties displayed may be listed or sold by various participants in the MLS Copyright 2026, Stellar MLS.
Last checked: 2026-09-09 09:25 AM EDT

Neighborhood & Commute
Source: Walkscore
Save
Ask
Tour
Hide
Share